Skip main navigation
Sold for $286,000
  • $286,000

    1248 Jefferyscot Dr, Crestview, FL 32536

    3beds
    1,607sqft
    Single Family Residence
    Built in 1997
    0.3 Acres Lot
    $287,900 Zestimate®
    $178/sqft
    $1,842 Estimated rent

    Home value

    $287,900

    $274,000 - $302,000

    $1,842/mo

    Zestimate® history
    Loading
    Loading...

    Owner options

    List your home for rent

    $1,842/mo

    Rent Zestimate®

    Find your next renter with Zillow Rental Manager. Plus, with online applications, you can quickly screen prospective tenants – for free.

    Learn more

    $1,842/mo

    Rent Zestimate®

    Refinance and save

    $1,816/mo

    Est. payment

    Refinancing to a lower rate could help reduce your monthly payments and save thousands over the life of the loan.

    See today's rates

    $1,816/mo

    Est. payment

    Explore your selling options

    Work with a Zillow partner agent

    Leverage their expertise and Zillow's premium Showcase listings to get your home seen by more buyers.

    Get started

    List with your own agent

    Get your home in front of millions of buyers by listing it on Zillow.

    Learn how to do it

    Sell it yourself

    Take full control of how buyers see your home on Zillow by listing For Sale by Owner (FSBO).

    List your home

    What's special

    Convenient center islandFlex spaceBack patioSplit floor planFantastic fire pit areaBright kitchenDouble vanity
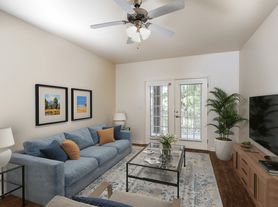
    Welcome to this move in ready home on a large FLAT lot SOUTH of I-10 in Crestview! Appreciate this split floor plan featuring the owner's suite on one side of the house and two additional bedrooms on the other with a flex space open to the great area with wood look tile throughout! The bright kitchen offers a convenient center island as well as a breakfast nook with brand new stainless steel appliances! The owner's suite features a bathroom with TWO walk in closets as well as a double vanity and linen closet. On the other side of the house you'll find the additional two bedrooms with ample closet space and a shared full bathroom as well the interior laundry room that leads to the two car garage. There is a sliding glass door that leads out to the large and flat fenced in backyard where you'll find a back patio leading to a fantastic fire pit area where you'll love relaxing and entertaining! The roof and HVAC system were replaced in 2014 and the water heater is brand new installed in 2024. Welcome home!

    Zillow last checked:

    Listing updated:

    Listed by:

    Callan A Edick 850-612-4401,

    Keller Williams Realty Destin

    Bought with:

    The Proper Group, BK3153120

    Coldwell Banker Realty

    Mirian X Sandino, 3532877

    Coldwell Banker Realty

    Source: ECAOR,MLS#: 947857MLS Logo

    Facts & features

    Interior

    Bedrooms & bathrooms
    • Bedrooms: 3
    • Bathrooms: 2
    • Full bathrooms: 2
    Primary bedroom
    • Level: First
    • Area: 252 Square Feet
    • Dimensions: 18 x 14
    Bedroom
    • Level: First
    • Area: 168 Square Feet
    • Dimensions: 14 x 12
    Bedroom
    • Level: First
    • Area: 132 Square Feet
    • Dimensions: 12 x 11
    Breakfast room
    • Level: First
    • Area: 88 Square Feet
    • Dimensions: 11 x 8
    Dining room
    • Level: First
    • Area: 182 Square Feet
    • Dimensions: 14 x 13
    Garage
    • Level: First
    • Area: 420 Square Feet
    • Dimensions: 21 x 20
    Kitchen
    • Level: First
    • Area: 140 Square Feet
    • Dimensions: 14 x 10
    Living room
    • Level: First
    • Area: 306 Square Feet
    • Dimensions: 18 x 17
    Heating
    • Central
    Cooling
    • Central Air, Ceiling Fan(s)
    Appliances
    • Included: Dishwasher, Microwave, Refrigerator, Electric Water Heater
    • Laundry: Washer/Dryer Hookup
    Features
    • Cathedral Ceiling(s), Split Bedroom
    • Flooring: Tile
    • Windows: Double Pane Windows
    • Attic: Pull Down Stairs
    • Common walls with other units/homes: No Common Walls
    Interior area
    • Total structure area: 1,607
    • Total interior livable area: 1,607 sqft

    Property

    Parking
    • Total spaces: 2
    • Parking features: Garage
    • Attached garage spaces: 2
    Features
    • Stories: 1
    • Patio & porch: Patio
    Lot
    • Size: 0.30 Acres
    • Dimensions: 95 x 140
    Details
    • Parcel number: 303N23056N00000210
    • Zoning description: City, Resid Single Family

    Construction

    Type & style
    • Home type: SingleFamily
    • Architectural style: Traditional
    • Property subtype: Single Family Residence
    Materials
    • Frame, Siding Brick Some, Vinyl Siding, Trim Vinyl
    • Foundation: Slab
    • Roof: Shingle
    Condition
    • Construction Complete
    • New construction: No
    • Year built: 1997

    Utilities & green energy

    • Sewer: Septic Tank
    • Water: Public

    Community & neighborhood

    Security
    • Security features: Smoke Detector(s)
    Location
    • Region: Crestview
    • Subdivision: COUNTRYVIEW ESTATES 4TH ADDN PH 6

    Other

    Other facts
    • Road surface type: Paved

    Price history

    DateEventPrice
    10/5/2025Listing removed$2,200$1/sqft
    Source: Zillow Rentals Report a problem
    9/6/2025Listed for rent$2,200$1/sqft
    Source: Zillow Rentals Report a problem
    6/14/2024Sold$286,000-1.4%$178/sqft
    Source: ECAOR #947857 Report a problem
    5/9/2024Pending sale$290,000$180/sqft
    Source: ECAOR #947857 Report a problem
    4/20/2024Listed for sale$290,000+70.6%$180/sqft
    Source: ECAOR #947857 Report a problem
    6/20/2018Sold$170,000+0.6%$106/sqft
    Source: ECAOR #797359 Report a problem
    5/15/2018Pending sale$169,000$105/sqft
    Source: Keller Williams Emerald Coast Realty #797359 Report a problem
    4/30/2018Listed for sale$169,000+35.2%$105/sqft
    Source: Keller Williams Realty-n'ville #797359 Report a problem
    12/1/2014Sold$125,000$78/sqft
    Source: ECAOR #716281 Report a problem

    Public tax history

    YearProperty taxesTax assessment
    2024$1,519 +3%$136,665 +3%
    2023$1,475 +3.6%$132,684 +3%
    2022$1,423 +1.2%$128,819 +3%
    2021$1,406 +1.4%$125,067 +1.4%
    2020$1,386 +54.2%$123,340 +2.3%
    2019$899 -20.7%$120,567 +12.9%
    2018$1,134 $106,793 +2.1%
    2017$1,134 +1.8%$104,596 +2.1%
    2016$1,115 +3.1%$102,445 +4.2%
    2015$1,081 -37.9%$98,345 +5%
    2014$1,740 $93,657 +1.5%
    2013-- $92,273 +1.7%
    2012-- $90,731 +3%
    2011-- $88,088 +1.5%
    2010-- $86,786 +2.7%
    2009-- $84,504 +0.1%
    2008-- $84,420 +3%
    2007-- $81,961 +2.5%
    2006-- $79,962 +3%
    2005-- $77,633 +3%
    2004-- $75,372 +1.9%
    2003-- $73,967 +2.4%
    2002-- $72,233 +1.6%
    2001-- $71,095

    Find assessor info on the county website

    Neighborhood: 32536

    Nearby schools

    GreatSchools rating
    Schools provided by the listing agent
    • Elementary: Antioch
    • Middle: Shoal River
    • High: Crestview

    Source: ECAOR. This data may not be complete. We recommend contacting the local school district to confirm school assignments for this home.

    Get pre-qualified for a loan
    At Zillow Home Loans, we can pre-qualify you in as little as 5 minutes with no impact to your credit score.

    An equal housing lender. NMLS #10287.

    Sell for more on Zillow
    Get a Zillow Showcase℠ listing at no additional cost and you could sell for .
    $287,900
    2% more
    +$5,758
    With Zillow Showcase(estimated)
    $293,658