Charming cluster home in Woodland Pointe on cul-de-sac. This home has so much to offer with a covered front porch opening into a lovely living room with fireplace, tall ceilings and open to formal dining area. Cherry kitchen with granite countertops and center island, all new stainless appliances (gas range) 2023 adjoin a casual dining space and opens into bright and cheery vaulted full season sunroom with ceramic tile floor. There is also a den/family room conveniently located on the first floor. In addition to a well sought after first floor vaulted primary suite with spacious walk-in closet, the master bath has a great newer custom shower plus originally built with double sinks, soaking tub. Upstairs delivers two bedrooms with walk in closets, loft area for office and rec area and main bath. The lower level is amazing, fully finished with two spacious rec rooms, theater, walk out to patio and a room offering an abundance of storage space. The roof was newly installed in 2018. 1st floor laundry/mud room with utility closet and upgraded LVT floor (washer and dryer stay). Perfectly located at the end of a cul-de-sac with extra guest parking, community playground, walking trails and nearby lake/gazebo. Beautifully landscaped, great deck overlooks spacious backyard, Updated carpeting, security system, light fixtures, etc. Exceptional value, pride in ownership, move in and enjoy!
Closed
Street View
$400,000
1248 Juniper Ct, Macedonia, OH 44056
3beds
3,620sqft
Single Family Residence
Built in 2007
6,899 Square Feet Lot
$436,000 Zestimate®
$110/sqft
$2,924 Estimated rent
Home value
$436,000
$414,000 - $458,000
$2,924/mo
Zestimate® history
Owner options
List your home for rent
$2,924/mo
Rent Zestimate®
Find your next renter with Zillow Rental Manager. Plus, with online applications, you can quickly screen prospective tenants – for free.
$2,924/mo
Rent Zestimate®
Refinance and save
$2,841/mo
Est. payment
Refinancing to a lower rate could help reduce your monthly payments and save thousands over the life of the loan.
$2,841/mo
Est. payment
Explore your selling options
Work with a Zillow partner agent
Leverage their expertise and Zillow's premium Showcase listings to get your home seen by more buyers.
Get startedList with your own agent
Get your home in front of millions of buyers by listing it on Zillow.
Learn how to do itSell it yourself
Take full control of how buyers see your home on Zillow by listing For Sale by Owner (FSBO).
List your homeWhat's special
Zillow last checked:
Listing updated:
Listed by:
Karyl Morrison KarylMorrison@HowardHanna.com330-903-6448,
Howard Hanna
Bought with:
Larry Steinbacher, 2011000179
Century 21 Transcendent Realty
Source: MLS Now,MLS#: 5069088Originating MLS: Akron Cleveland Association of REALTORS
Facts & features
Interior
Bedrooms & bathrooms
- Bedrooms: 3
- Bathrooms: 3
- Full bathrooms: 2
- 1/2 bathrooms: 1
- Main level bathrooms: 2
- Main level bedrooms: 1
Primary bedroom
- Description: Flooring: Carpet
- Level: First
- Dimensions: 17.00 x 13.00
Bedroom
- Description: Flooring: Carpet
- Level: Second
- Dimensions: 14.00 x 12.00
Bedroom
- Description: Flooring: Carpet
- Level: Second
- Dimensions: 16.00 x 11.00
Dining room
- Description: Flooring: Carpet
- Level: First
- Dimensions: 13.00 x 12.00
Family room
- Description: Flooring: Carpet
- Level: First
- Dimensions: 12.00 x 11.00
Kitchen
- Description: Flooring: Ceramic Tile
- Level: First
- Dimensions: 20.00 x 14.00
Laundry
- Description: Flooring: Luxury Vinyl Tile
- Level: First
- Dimensions: 11.00 x 7.00
Living room
- Description: Flooring: Carpet
- Features: Fireplace
- Level: First
- Dimensions: 18.00 x 13.00
Media room
- Description: Flooring: Carpet
- Level: Lower
- Dimensions: 21.00 x 12.00
Recreation
- Description: Flooring: Carpet
- Level: Lower
- Dimensions: 24.00 x 13.00
Recreation
- Description: Flooring: Carpet
- Level: Lower
- Dimensions: 22.00 x 14.00
Sunroom
- Description: Flooring: Ceramic Tile
- Level: First
- Dimensions: 11.00 x 10.00
Heating
- Forced Air, Gas
Cooling
- Central Air
Appliances
- Included: Dryer, Dishwasher, Disposal, Microwave, Range, Refrigerator, Washer
- Laundry: Laundry Room
Features
- Vaulted Ceiling(s)
- Basement: Full,Finished,Walk-Out Access
- Number of fireplaces: 1
- Fireplace features: Living Room
Interior area
- Total structure area: 3,620
- Total interior livable area: 3,620 sqft
- Finished area above ground: 2,291
- Finished area below ground: 1,329
Property
Parking
- Parking features: Attached, Electricity, Garage, Garage Door Opener, Paved
- Attached garage spaces: 2
Features
- Levels: Two
- Stories: 2
- Patio & porch: Deck, Patio, Porch
Lot
- Size: 6,899 Square Feet
- Features: Cul-De-Sac, Wooded
Details
- Parcel number: 3312610
Construction
Type & style
- Home type: SingleFamily
- Architectural style: Colonial
- Property subtype: Single Family Residence
Materials
- Stone, Vinyl Siding
- Roof: Asphalt,Fiberglass
Condition
- Year built: 2007
Utilities & green energy
- Sewer: Public Sewer
- Water: Public
Community & HOA
Community
- Features: Playground
- Subdivision: Woodland Pointe
HOA
- Has HOA: Yes
- Services included: Association Management, Maintenance Grounds, Reserve Fund, Snow Removal
- HOA fee: $150 monthly
- HOA name: Woodland Pointe Homeowner's Association
Location
- Region: Macedonia
Financial & listing details
- Price per square foot: $110/sqft
- Tax assessed value: $345,950
- Annual tax amount: $6,205
- Date on market: 9/11/2024
- Cumulative days on market: 37 days
- Listing agreement: Exclusive Right To Sell
Price history
| Date | Event | Price |
|---|---|---|
| 10/30/2024 | Sold | $400,000-5.9%$110/sqft |
Source: Public Record Report a problem | ||
| 10/18/2024 | Pending sale | $425,000$117/sqft |
Source: MLS Now #5069088 Report a problem | ||
| 10/6/2024 | Contingent | $425,000$117/sqft |
Source: MLS Now #5069088 Report a problem | ||
| 9/11/2024 | Listed for sale | $425,000+51.8%$117/sqft |
Source: MLS Now #5069088 Report a problem | ||
| 11/19/2018 | Sold | $280,000-1.7%$77/sqft |
Source: MLS Now #4018464 Report a problem | ||
| 10/3/2018 | Pending sale | $284,900$79/sqft |
Source: Howard Hanna - Solon #4018464 Report a problem | ||
| 8/20/2018 | Price change | $284,900-1.7%$79/sqft |
Source: Howard Hanna - Solon #4018464 Report a problem | ||
| 7/30/2018 | Price change | $289,900-1.7%$80/sqft |
Source: Howard Hanna - Solon #4018464 Report a problem | ||
| 7/16/2018 | Listed for sale | $295,000+10.3%$81/sqft |
Source: Howard Hanna #4018464 Report a problem | ||
| 8/25/2015 | Sold | $267,500-2.7%$74/sqft |
Source:  MLS Now #3718336 Report a problem MLS Now #3718336 Report a problem | ||
| 6/15/2015 | Listed for sale | $275,000-5.2%$76/sqft |
Source: Keller Williams - KW Chervenic Realty #3718336 Report a problem | ||
| 4/16/2007 | Sold | $290,000$80/sqft |
Source: Public Record Report a problem | ||
Public tax history
| Year | Property taxes | Tax assessment |
|---|---|---|
| 2025 | $6,083 +9.2% | $121,090 |
| 2024 | $5,572 -1.4% | $121,090 |
| 2023 | $5,651 +11.7% | $121,090 +32.8% |
| 2022 | $5,059 -0.3% | $91,183 |
| 2021 | $5,074 | $91,183 |
| 2020 | -- | $91,183 +5% |
| 2019 | $5,134 +16.1% | $86,877 +0% |
| 2018 | $4,421 -9.5% | $86,870 |
| 2017 | $4,885 | $86,870 |
| 2016 | $4,885 | $86,870 |
| 2015 | $4,885 +3.5% | $86,870 |
| 2014 | $4,721 -1.7% | $86,870 -2.6% |
| 2013 | $4,802 -0.1% | $89,180 |
| 2012 | $4,808 +1.2% | $89,180 |
| 2011 | $4,750 +8.5% | $89,180 -5.7% |
| 2010 | $4,379 | $94,595 |
| 2009 | -- | $94,595 +468% |
| 2008 | $848 +54.8% | $16,653 +56.4% |
| 2007 | $548 +5.6% | $10,647 |
| 2006 | $519 +571.8% | $10,647 +1251.1% |
| 2005 | $77 | $788 |
Find assessor info on the county website
Neighborhood: 44056
Nearby homes
- $387,3003 bd2 ba1.8k sqft1256 Juniper Ct, Macedonia, OH 44056Off Market
- $430,4004 bd4 ba2.2k sqft1240 Juniper Ct, Macedonia, OH 44056Off Market
- $402,1003 bd3 ba3.2k sqft1264 Juniper Ct, Macedonia, OH 44056Off Market
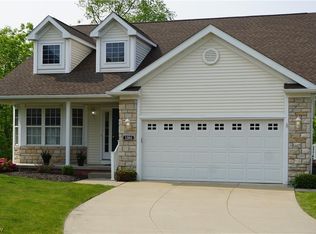
- $407,1003 bd2 ba1.9k sqft1232 Juniper Ct, Macedonia, OH 44056Off Market

- $404,4003 bd2 ba2.2k sqft1272 Juniper Ct, Macedonia, OH 44056Off Market
- $379,8003 bd2 ba1.7k sqft1239 Juniper Ct, Macedonia, OH 44056Off Market
- $336,1002 bd2 ba1.8k sqft1255 Juniper Ct, Macedonia, OH 44056Off Market
- $390,9002 bd3 ba1.8k sqft1247 Juniper Ct, Macedonia, OH 44056Off Market
Nearby schools
GreatSchools rating
- 8/10Ledgeview Elementary SchoolGrades: K-4Distance: 3.3 mi
- 8/10Nordonia Middle SchoolGrades: 7-8Distance: 4.4 mi
- 6/10Nordonia High SchoolGrades: 9-12Distance: 2.9 mi
Schools provided by the listing agent
- District: Nordonia Hills CSD - 7710
Source: MLS Now. This data may not be complete. We recommend contacting the local school district to confirm school assignments for this home.
Get a cash offer in 3 minutes
Find out how much your home could sell for in as little as 3 minutes with a no-obligation cash offer.
Estimated market value
$436,000
Get a cash offer in 3 minutes
Find out how much your home could sell for in as little as 3 minutes with a no-obligation cash offer.
Estimated market value
$436,000
- Ohio
- Summit County
- Macedonia
- 44056
- 1248 Juniper Ct
Nearby cities
Nearby zip codes
Other Macedonia Topics
