Skip main navigation
Sold for $410,000
  • $410,000

    1248 Kirkwood Dr, Vineland, NJ 08361

    4beds
    2,120sqft
    Single Family Residence
    Built in 1968
    0.48 Acres Lot
    $413,100 Zestimate®
    $193/sqft
    $2,879 Estimated rent

    Home value

    $413,100

    $314,000 - $545,000

    $2,879/mo

    Zestimate® history
    Loading
    Loading...

    Owner options

    List your home for rent

    $2,879/mo

    Rent Zestimate®

    Find your next renter with Zillow Rental Manager. Plus, with online applications, you can quickly screen prospective tenants – for free.

    Learn more

    $2,879/mo

    Rent Zestimate®

    Refinance and save

    $2,888/mo

    Est. payment

    Refinancing to a lower rate could help reduce your monthly payments and save thousands over the life of the loan.

    See today's rates

    $2,888/mo

    Est. payment

    Explore your selling options

    Work with a Zillow partner agent

    Leverage their expertise and Zillow's premium Showcase listings to get your home seen by more buyers.

    Get started

    List with your own agent

    Get your home in front of millions of buyers by listing it on Zillow.

    Learn how to do it

    Sell it yourself

    Take full control of how buyers see your home on Zillow by listing For Sale by Owner (FSBO).

    List your home

    What's special

    Open-concept kitchenInviting retreatSprawling yardFinished basement areaElegant crown mouldingQuality craftsmanshipHome office
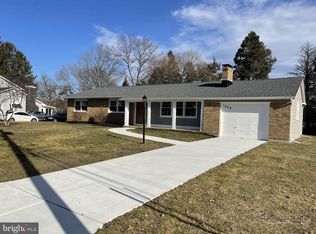
    Welcome to 1248 Kirkwood Drive, a 2120 above grade sqft, 4 bedroom, 2.5 bathroom home that captivates from the very first glance. Set on nearly half an acre in one of East Vineland’s most desirable neighborhoods, this home combines timeless curb appeal with refined modern living — a rare balance of modern and warm. Step inside and discover an interior filled with natural light, charm, and quality craftsmanship throughout. Statement brick accent walls, custom wainscoting, and elegant crown moulding elevate individual spaces. The open-concept kitchen and main living area create the perfect flow for entertaining or everyday comfort, featuring a designer kitchen with stunning finishes, abundant cabinetry, and a large center island that anchors the room beautifully. The home’s thoughtful layout offers both open and traditional elements — with a formal dining room ideal for hosting and a secondary living room graced by a large bay window that invites the sunlight in. Upstairs, four spacious bedrooms provide the comfort and flexibility every household desires, including a primary suite with a private full bath and a secondary full bath in the hallway with premium finishes. The finished basement area expands the living space even further — perfect for a recreation, gym, home office, or media room — and includes a dedicated utility room for laundry, storage, and mechanical systems. An attached two-car garage with built-in shelving offers convenience and additional organized storage for tools, equipment, or seasonal items. Out back, a large deck overlooks the sprawling yard — an inviting retreat for dining, play, or peaceful evenings under the stars. Every inch of this property reflects a thoughtful design. 1248 Kirkwood Drive is more than a home — it’s a lifestyle opportunity in East Vineland’s premier location, where elegance, comfort, and everyday livability come perfectly together. Do not miss your opportunity to secure your future with this fantastic home!

    Zillow last checked:

    Listing updated:

    Listed by:

    Mike DePalma 609-501-4162,

    DePalma Realty

    Bought with:

    Frances Manzoni, NJ-0344511

    Century 21 Rauh & Johns

    Source: Bright MLS,MLS#: NJCB2027006MLS Logo

    Facts & features

    Interior

    Bedrooms & bathrooms
    • Bedrooms: 4
    • Bathrooms: 3
    • Full bathrooms: 2
    • 1/2 bathrooms: 1
    • Main level bathrooms: 1
    Rooms
    • Room types: Living Room, Dining Room, Primary Bedroom, Bedroom 2, Bedroom 3, Kitchen, Family Room, Foyer, Bedroom 1, Primary Bathroom, Full Bath, Half Bath
    Primary bedroom
    • Level: Upper
    Bedroom 1
    • Level: Upper
    Bedroom 2
    • Level: Upper
    Bedroom 3
    • Level: Upper
    Primary bathroom
    • Level: Upper
    Dining room
    • Level: Main
    Family room
    • Level: Main
    Foyer
    • Level: Main
    Other
    • Level: Upper
    Half bath
    • Level: Main
    Kitchen
    • Level: Main
    Living room
    • Level: Main
    Heating
    • Forced Air, Natural Gas
    Cooling
    • Central Air, Electric
    Appliances
    • Included: Electric Water Heater
    Features
    • Breakfast Area, Ceiling Fan(s), Combination Kitchen/Living, Crown Molding, Dining Area, Family Room Off Kitchen, Kitchen Island, Recessed Lighting, Wainscotting, Upgraded Countertops
    • Basement: Full,Interior Entry
    • Has fireplace: No
    Interior area
    • Total structure area: 2,120
    • Total interior livable area: 2,120 sqft
    • Finished area above ground: 2,120

    Property

    Parking
    • Total spaces: 6
    • Parking features: Garage Faces Front, Attached, Driveway
    • Attached garage spaces: 2
    • Uncovered spaces: 4
    Accessibility
    • Accessibility features: None
    Features
    • Levels: Two
    • Stories: 2
    • Pool features: None
    Lot
    • Size: 0.48 Acres
    • Dimensions: 76.00 x 275.00
    Details
    • Additional structures: Above Grade, Below Grade
    • Parcel number: 140523100006
    • Zoning: 01
    • Special conditions: Standard

    Construction

    Type & style
    • Home type: SingleFamily
    • Architectural style: Colonial
    • Property subtype: Single Family Residence
    Materials
    • Frame
    • Foundation: Block
    Condition
    • New construction: No
    • Year built: 1968
    • Major remodel year: 2025

    Utilities & green energy

    • Sewer: Public Sewer
    • Water: Public

    Community & HOA

    Community
    • Subdivision: None Available
    HOA
    • Has HOA: No
    Location
    • Region: Vineland
    • Municipality: VINELAND CITY

    Financial & listing details

    • Price per square foot: $193/sqft
    • Tax assessed value: $215,300
    • Annual tax amount: $7,124
    • Date on market: 10/17/2025
    • Listing agreement: Exclusive Right To Sell
    • Listing terms: Conventional,Cash,FHA,VA Loan
    • Inclusions: All Appliances, Utility Systems, And Fixed Items.
    • Ownership: Fee Simple

    Price history

    DateEventPrice
    2/4/2026Sold$410,000-1.2%$193/sqft
    Source: Bright MLS #NJCB2027006 Report a problem
    12/15/2025Pending sale$415,000$196/sqft
    Source: Bright MLS #NJCB2027006 Report a problem
    12/10/2025Price change$415,000-2.4%$196/sqft
    Source: Bright MLS #NJCB2027006 Report a problem
    11/20/2025Listed for sale$425,000$200/sqft
    Source: Bright MLS #NJCB2027006 Report a problem
    11/13/2025Pending sale$425,000$200/sqft
    Source: Bright MLS #NJCB2027006 Report a problem
    11/3/2025Price change$425,000-1.2%$200/sqft
    Source: Bright MLS #NJCB2027006 Report a problem
    10/17/2025Listed for sale$430,000+104.8%$203/sqft
    Source: Bright MLS #NJCB2027006 Report a problem
    7/2/2025Sold$210,000$99/sqft
    Source: Public Record Report a problem

    Public tax history

    YearProperty taxesTax assessment
    2025$6,855 $215,300
    2024$6,855 +0.7%$215,300
    2023$6,810 +3.1%$215,300
    2022$6,608 +1.9%$215,300
    2021$6,487 $215,300
    2020-- $215,300
    2019$5,633 $215,300
    2018$5,633 +1.6%$215,300
    2017$5,546 +3.8%$215,300
    2016$5,342 +5.8%$215,300
    2015$5,051 +3.3%$215,300
    2014$4,887 +15.7%$215,300
    2013$4,223 -0.7%$215,300 +110.7%
    2012$4,255 -0.8%$102,200
    2011$4,290 -2.3%$102,200
    2010$4,392 +0.2%$102,200
    2009$4,382 +4.8%$102,200
    2008$4,180 $102,200
    2007-- $102,200
    2006-- $102,200
    2005-- $102,200
    2003-- $102,200
    2002-- $102,200
    2001-- $102,200
    Find assessor info on the county website

    Neighborhood: 08361

    Nearby schools

    GreatSchools rating
    Get a cash offer in 3 minutes
    Find out how much your home could sell for in as little as 3 minutes with a no-obligation cash offer.
    Estimated market value
    $413,100
    Get a cash offer in 3 minutes
    Find out how much your home could sell for in as little as 3 minutes with a no-obligation cash offer.
    Estimated market value
    $413,100