Skip main navigation
Closed
  • $370,000

    1248 Lacoma Dr, Lockport, IL 60441

    3beds
    1,705sqft
    Townhouse, Single Family Residence
    Built in 2004
    1,650 Square Feet Lot
    $366,100 Zestimate®
    $217/sqft
    $2,775 Estimated rent

    Home value

    $366,100

    $348,000 - $384,000

    $2,775/mo

    Zestimate® history
    Loading
    Loading...

    Owner options

    List your home for rent

    $2,775/mo

    Rent Zestimate®

    Find your next renter with Zillow Rental Manager. Plus, with online applications, you can quickly screen prospective tenants – for free.

    Learn more

    $2,775/mo

    Rent Zestimate®

    Refinance and save

    $2,994/mo

    Est. payment

    Refinancing to a lower rate could help reduce your monthly payments and save thousands over the life of the loan.

    See today's rates

    $2,994/mo

    Est. payment

    Explore your selling options

    Work with a Zillow partner agent

    Leverage their expertise and Zillow's premium Showcase listings to get your home seen by more buyers.

    Get started

    List with your own agent

    Get your home in front of millions of buyers by listing it on Zillow.

    Learn how to do it

    Sell it yourself

    Take full control of how buyers see your home on Zillow by listing For Sale by Owner (FSBO).

    List your home

    What's special

    Generously sized bedroomsHigh-end finishesLuxurious primary suitePrivate deckUpdated kitchenCharming front porchSpacious layout
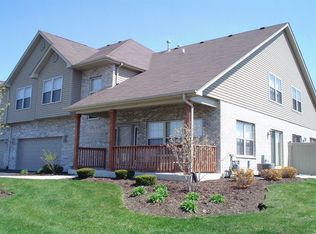
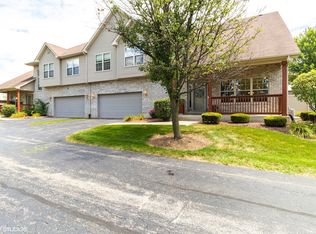

    Welcome to this beautifully upgraded end-unit townhome located in the quiet and well-maintained community of Clover Ridge Estates. Offering the perfect blend of comfort and convenience, this home features a spacious layout, prime location, and high-end finishes throughout. Enjoy stunning hickory hardwood floors that flow throughout the entire unit, an updated kitchen with granite countertops, and dramatic cathedral ceilings with an open-to-below staircase that adds a grand touch to the main living area. Step outside to relax on your charming front porch or retreat to your private deck-your own peaceful sanctuary just off the dining room. The oversized 2.5-car garage provides ample room for parking and storage. Upstairs, you'll find generously sized bedrooms, including a luxurious primary suite complete with a walk-in closet and a large master bathroom. Ideally located within walking distance to a neighborhood playground and close to main roads with bus access, this home is perfect for families and commuters alike. Recent updates include a newer roof, driveway, and sliding patio doors. Additional features include a water softener, whole-house water filtration system, UV lamp, and a reverse osmosis system in the kitchen-offering comfort, quality, and peace of mind. Make it yours !

    Zillow last checked:

    Listing updated:

    Listed by:

    Cecylia Tyrala, ABR,CSC,SFR 708-369-6772,

    Re/Max Millennium

    Bought with:

    Martina Trenchevski, PSA,RENE,SFR

    Coldwell Banker Realty

    Source: MRED as distributed by MLS GRID,MLS#: 12439551MLS Logo

    Facts & features

    Interior

    Bedrooms & bathrooms
    • Bedrooms: 3
    • Bathrooms: 3
    • Full bathrooms: 2
    • 1/2 bathrooms: 1
    Rooms
    • Room types: No additional rooms
    Primary bedroom
    • Features: Flooring (Hardwood), Bathroom (Full)
    • Level: Second
    • Area: 216 Square Feet
    • Dimensions: 18X12
    Bedroom 2
    • Features: Flooring (Hardwood)
    • Level: Second
    • Area: 130 Square Feet
    • Dimensions: 13X10
    Bedroom 3
    • Features: Flooring (Hardwood)
    • Level: Second
    • Area: 130 Square Feet
    • Dimensions: 13X10
    Dining room
    • Features: Flooring (Hardwood)
    • Level: Main
    • Area: 100 Square Feet
    • Dimensions: 10X10
    Kitchen
    • Features: Flooring (Hardwood)
    • Level: Main
    • Area: 110 Square Feet
    • Dimensions: 10X11
    Living room
    • Features: Flooring (Hardwood), Window Treatments (Blinds)
    • Level: Main
    • Area: 234 Square Feet
    • Dimensions: 18X13
    Heating
    • Natural Gas
    Cooling
    • Central Air
    Appliances
    • Included: Range, Microwave, Dishwasher, Refrigerator, Washer, Dryer, Water Purifier Owned, Water Softener Owned
    Features
    • Vaulted Ceiling(s), Cathedral Ceiling(s), Granite Counters
    • Flooring: Hardwood
    • Basement: Unfinished,Full
    Interior area
    • Total structure area: 0
    • Total interior livable area: 1,705 sqft

    Property

    Parking
    • Total spaces: 2.5
    • Parking features: Asphalt, On Site, Attached, Garage
    • Attached garage spaces: 2.5
    Accessibility
    • Accessibility features: No Disability Access
    Lot
    • Size: 1,650 Square Feet
    • Dimensions: 30X55
    Details
    • Parcel number: 1104242150200000
    • Special conditions: None

    Construction

    Type & style
    • Home type: Townhouse
    • Property subtype: Townhouse, Single Family Residence
    Materials
    • Vinyl Siding, Brick
    • Foundation: Concrete Perimeter
    • Roof: Asphalt
    Condition
    • New construction: No
    • Year built: 2004

    Utilities & green energy

    • Sewer: Public Sewer
    • Water: Public

    Community & HOA

    Community
    • Subdivision: Clover Ridge Estates
    HOA
    • Has HOA: Yes
    • Services included: Parking, Insurance, Exterior Maintenance, Lawn Care, Snow Removal
    • HOA fee: $300 monthly
    Location
    • Region: Lockport

    Financial & listing details

    • Price per square foot: $217/sqft
    • Tax assessed value: $264,360
    • Annual tax amount: $6,879
    • Date on market: 8/7/2025
    • Listing terms: Cash
    • Ownership: Fee Simple w/ HO Assn.

    Price history

    DateEventPrice
    8/26/2025Sold$370,000-0.5%$217/sqft
    Source: MRED as distributed by MLS GRID #12439551 Report a problem
    8/11/2025Contingent$372,000$218/sqft
    Source: MRED as distributed by MLS GRID #12439551 Report a problem
    8/7/2025Listed for sale$372,000+96.8%$218/sqft
    Source: MRED as distributed by MLS GRID #12439551 Report a problem
    9/6/2013Sold$189,000-3.1%$111/sqft
    Source: MRED as distributed by MLS GRID #08285055 Report a problem
    9/18/2009Sold$195,000-2.5%$114/sqft
    Source: Public Record Report a problem
    8/21/2009Listed for sale$200,000+11.1%$117/sqft
    Source: CENTURY 21 Pro-Team #06984243 Report a problem
    7/29/2004Sold$180,000$106/sqft
    Source: Public Record Report a problem

    Public tax history

    YearProperty taxesTax assessment
    2024$6,879 +5.6%$88,120 +11.4%
    2023$6,515 +3.3%$79,109 +6.2%
    2022$6,308 +5.7%$74,524 +6.4%
    2021$5,968 +2.7%$70,034 +3.4%
    2020$5,811 +5.4%$67,731 +5.5%
    2019$5,512 -2.4%$64,200
    2018$5,646 +4.1%$64,200 +5.9%
    2017$5,426 +4.8%$60,606 +6.7%
    2016$5,179 +6.4%$56,801 +7.2%
    2015$4,869 $52,985 +5%
    2014$4,869 +1.9%$50,462
    2013$4,778 +5.8%$50,462 -3%
    2012$4,517 +5.6%$52,023 -4%
    2011$4,278 -0.7%$54,191 -8.5%
    2010$4,308 +0.2%$59,212 -6%
    2009$4,301 +0.6%$62,991
    2008$4,277 $62,991 +3.6%
    2007-- $60,831
    2006$4,384 +3.4%$60,831 +5.6%
    2005$4,239 $57,600
    Find assessor info on the county website

    Neighborhood: Regency Point

    Nearby schools

    GreatSchools rating
    Schools provided by the listing agent
    • High: Lockport Township High School
    • District: 91

    Source: MRED as distributed by MLS GRID. This data may not be complete. We recommend contacting the local school district to confirm school assignments for this home.

    Get a cash offer in 3 minutes
    Find out how much your home could sell for in as little as 3 minutes with a no-obligation cash offer.
    Estimated market value
    $366,100
    Get a cash offer in 3 minutes
    Find out how much your home could sell for in as little as 3 minutes with a no-obligation cash offer.
    Estimated market value
    $366,100