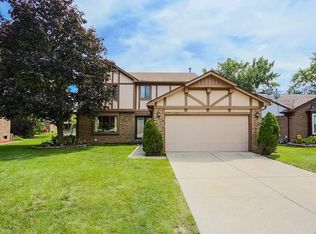

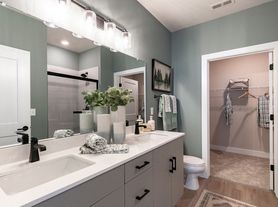
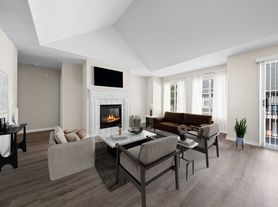
Welcome home to this Amazing and Truly Gorgeous and Luxurious Antique Forest Colonial. 3411 SQFT. Updated kitchen with cherry cabinets and granite counter tops, sharp back splash and granite butlers pantry. Large family room with high ceilings and stunning fireplace. Formal living and dining rooms. Office/Library on main level. Enjoy the extra all seasons room overlooking huge common yard. Step up to 4 bedrooms and 2 full baths on upper level. Spacious primary bedroom come with a private and also spacious primary bath alone with a walk in closet. 9 ft celings in basement. First floor laundry along with first floor half bath. Home is professionally landscaped and comes with over 700 SQFT paver patio. 3 car attached garage. Short Term Rental Also available! Excellent credit a must and to be verified. Make this a must see
House for rent
Accepts Zillow applications
$4,400/moFees may apply
1248 Lasalle Rd, Canton, MI 48187
4beds
3,411sqft
Price may not include required fees and charges. Learn more|
Singlefamily
Available now
Air conditioner, central air
Common area laundry
3 Attached garage spaces parking
Forced air, natural gas
What's special
Stunning fireplaceProfessionally landscapedFirst floor half bathGranite butlers pantryWalk in closetSpacious primary bedroomFirst floor laundry
- 30 days |
- -- |
- -- |
Zillow last checked:
Listing updated:
Travel times
Facts & features
Interior
Bedrooms & bathrooms
- Bedrooms: 4
- Bathrooms: 3
- Full bathrooms: 2
- 1/2 bathrooms: 1
Heating
- Forced Air, Natural Gas
Cooling
- Air Conditioner, Central Air
Appliances
- Included: Dishwasher, Dryer, Free-Standing Gas Range, Garbage Disposal, Gas Water Heater, Microwave Oven, Refrigerator, Stainless Steel Appliance(s), Washer
- Laundry: Common Area, In Unit
Features
- Ceiling Fan(s), Walk In Closet
- Has basement: Yes
- Has fireplace: Yes
- Furnished: Yes
Interior area
- Total interior livable area: 3,411 sqft
Property
Parking
- Total spaces: 3
- Parking features: Attached, Garage
- Has attached garage: Yes
- Details: Contact manager
Features
- Stories: 2
- Exterior features: Basement
Details
- Additional structures: Garage(s)
- Parcel number: 71065010077000
Construction
Type & style
- Home type: SingleFamily
- Architectural style: Colonial
- Property subtype: SingleFamily
Condition
- Year built: 2004
Community & HOA
Location
- Region: Canton
Financial & listing details
- Lease term: 12 Months,11 Months Or Less,13-24 Months
Nearby apartments for rent

Price history
| Date | Event | Price |
|---|---|---|
| 8/22/2026 | Listed for rent | $4,400$1/sqft |
Source: Realcomp II #20261067199 Report a problem | ||
| 8/21/2026 | Listing removed | $4,400$1/sqft |
Source: Realcomp II #20261062251 Report a problem | ||
| 8/18/2026 | Price change | $4,400-2.2%$1/sqft |
Source: Realcomp II #20261062251 Report a problem | ||
| 8/7/2026 | Listed for rent | $4,500$1/sqft |
Source: Realcomp II #20261062251 Report a problem | ||
| 8/4/2026 | Listed for sale | $824,900-0.6%$242/sqft |
Source:  Realcomp II #20261060874 Report a problem Realcomp II #20261060874 Report a problem | ||
| 8/3/2026 | Listing removed | $4,500$1/sqft |
Source: Realcomp II #20261057225 Report a problem | ||
| 7/23/2026 | Listed for rent | $4,500+7.1%$1/sqft |
Source: Realcomp II #20261057225 Report a problem | ||
| 7/13/2026 | Price change | $829,900-2.4%$243/sqft |
Source: Realcomp II #20261047546 Report a problem | ||
| 6/27/2026 | Listed for sale | $849,900+6.3%$249/sqft |
Source: Realcomp II #20261047546 Report a problem | ||
| 12/23/2024 | Listing removed | $799,900$235/sqft |
Source: Realcomp II #20240082458 Report a problem | ||
| 12/19/2024 | Listing removed | $4,200$1/sqft |
Source: Realcomp II #20240082463 Report a problem | ||
| 12/16/2024 | Contingent | $799,900$235/sqft |
Source: Realcomp II #20240082458 Report a problem | ||
| 12/9/2024 | Price change | $799,900-1.2%$235/sqft |
Source: Realcomp II #20240082458 Report a problem | ||
| 11/11/2024 | Price change | $809,900+65.3%$237/sqft |
Source: Realcomp II #20240082458 Report a problem | ||
| 11/2/2024 | Listed for rent | $4,200+10.5%$1/sqft |
Source: Realcomp II #20240082463 Report a problem | ||
| 10/15/2024 | Listing removed | $3,800$1/sqft |
Source: Realcomp II #20240052536 Report a problem | ||
| 10/1/2024 | Price change | $3,800-5%$1/sqft |
Source: Realcomp II #20240052536 Report a problem | ||
| 9/9/2024 | Price change | $4,000-11.1%$1/sqft |
Source: Realcomp II #20240052536 Report a problem | ||
| 8/19/2024 | Price change | $4,500-9.9%$1/sqft |
Source: Realcomp II #20240052536 Report a problem | ||
| 8/5/2024 | Price change | $4,995-9.2%$1/sqft |
Source: Realcomp II #20240052536 Report a problem | ||
| 7/25/2024 | Listed for rent | $5,500$2/sqft |
Source: Realcomp II #20240052536 Report a problem | ||
| 8/20/2014 | Sold | $490,000$144/sqft |
Source: Public Record Report a problem | ||
Neighborhood: 48187
Nearby schools
GreatSchools rating
- 9/10Dodson Elementary SchoolGrades: PK-5Distance: 0.6 mi
- 8/10Liberty Middle SchoolGrades: 6-8Distance: 1.2 mi
- 9/10Plymouth High SchoolGrades: 6-12Distance: 2.3 mi