New paint, flooring and carpet. This stunning 4 bedroom, 2.5 bath home offers the perfect blend of comfort and modern updates. The primary suite is located on the main level and features a spacious walk-in closet and tiled shower. Upstairs, you’ll find large bedrooms, additional tiled bathrooms, and a new HVAC system for year-round comfort.
The kitchen is a chef’s delight with granite countertops, a brand-new refrigerator, microwave & dishwasher.. Also plenty of cabinet space, Fresh interior paint creates a clean, move-in ready feel.
Additional highlights include a 2-car garage and location within a highly ranked school district.
This home is ready to welcome its next owners—don’t miss this opportunity!
Closed
$415,000
1248 Leaf Ln, Ashland City, TN 37015
4beds
2,029sqft
Single Family Residence, Residential
Built in 2015
0.47 Acres Lot
$421,700 Zestimate®
$205/sqft
$2,429 Estimated rent
Home value
$421,700
$388,000 - $455,000
$2,429/mo
Zestimate® history
Owner options
List your home for rent
$2,429/mo
Rent Zestimate®
Find your next renter with Zillow Rental Manager. Plus, with online applications, you can quickly screen prospective tenants – for free.
$2,429/mo
Rent Zestimate®
Refinance and save
$2,467/mo
Est. payment
Refinancing to a lower rate could help reduce your monthly payments and save thousands over the life of the loan.
$2,467/mo
Est. payment
Explore your selling options
Work with a Zillow partner agent
Leverage their expertise and Zillow's premium Showcase listings to get your home seen by more buyers.
Get startedList with your own agent
Get your home in front of millions of buyers by listing it on Zillow.
Learn how to do itSell it yourself
Take full control of how buyers see your home on Zillow by listing For Sale by Owner (FSBO).
List your homeWhat's special
Spacious walk-in closetPlenty of cabinet spaceAdditional tiled bathroomsLarge bedroomsGranite countertopsTiled shower
Zillow last checked:
Listing updated:
Listed by:
Misty James 615-499-0348,
Crye-Leike, Inc., REALTORS,
Phillip James 615-499-0348,
Crye-Leike, Inc., REALTORS
Bought with:
Nonmls
Realtracs, Inc.
Nonmls
Realtracs, Inc.
Source: RealTracs MLS as distributed by MLS GRID,MLS#: 3134963
Facts & features
Interior
Bedrooms & bathrooms
- Bedrooms: 4
- Bathrooms: 3
- Full bathrooms: 2
- 1/2 bathrooms: 1
- Main level bedrooms: 1
Heating
- Central, Electric
Cooling
- Central Air, Electric
Appliances
- Included: Electric Range, Dishwasher, Microwave
- Laundry: Electric Dryer Hookup, Washer Hookup
Features
- Ceiling Fan(s), Extra Closets, High Ceilings, Open Floorplan, Pantry, Walk-In Closet(s), High Speed Internet
- Flooring: Carpet, Wood, Tile
- Basement: Crawl Space
Interior area
- Total structure area: 2,029
- Total interior livable area: 2,029 sqft
- Finished area above ground: 2,029
Property
Parking
- Total spaces: 4
- Parking features: Attached, Concrete, Driveway
- Attached garage spaces: 2
- Uncovered spaces: 2
Features
- Levels: Two
- Stories: 2
- Patio & porch: Porch, Covered, Deck
Lot
- Size: 0.47 Acres
- Dimensions: 110 x 179
Details
- Parcel number: 026E A 03400 000
- Special conditions: Standard
- Other equipment: Air Purifier
Construction
Type & style
- Home type: SingleFamily
- Architectural style: Traditional
- Property subtype: Single Family Residence, Residential
Materials
- Vinyl Siding
- Roof: Shingle
Condition
- New construction: No
- Year built: 2015
Utilities & green energy
- Sewer: STEP System
- Water: Public
- Utilities for property: Electricity Available, Water Available, Cable Connected
Community & HOA
Community
- Security: Smoke Detector(s)
- Subdivision: Maple Hills Sec 2
HOA
- Has HOA: Yes
- Services included: Maintenance Grounds
- HOA fee: $30 monthly
Location
- Region: Ashland City
Financial & listing details
- Price per square foot: $205/sqft
- Tax assessed value: $412,200
- Annual tax amount: $1,784
- Date on market: 2/24/2026
- Electric utility on property: Yes
Price history
| Date | Event | Price |
|---|---|---|
| 4/23/2026 | Sold | $415,000-2.4%$205/sqft |
Source:  RealTracs MLS as distributed by MLS GRID #3134963 Report a problem RealTracs MLS as distributed by MLS GRID #3134963 Report a problem | ||
| 3/19/2026 | Contingent | $425,000$209/sqft |
Source: RealTracs MLS as distributed by MLS GRID #3134963 Report a problem | ||
| 2/24/2026 | Listed for sale | $425,000$209/sqft |
Source: RealTracs MLS as distributed by MLS GRID #3134963 Report a problem | ||
| 2/18/2026 | Listing removed | $425,000$209/sqft |
Source: RealTracs MLS as distributed by MLS GRID #2975268 Report a problem | ||
| 9/24/2025 | Price change | $425,000-5.6%$209/sqft |
Source: RealTracs MLS as distributed by MLS GRID #2975268 Report a problem | ||
| 8/17/2025 | Listed for sale | $450,000+87.5%$222/sqft |
Source: RealTracs MLS as distributed by MLS GRID #2975268 Report a problem | ||
| 3/25/2017 | Listing removed | $240,000$118/sqft |
Source: Keller Williams - Clarksville #1798891 Report a problem | ||
| 2/7/2017 | Listed for sale | $240,000+20%$118/sqft |
Source: Keller Williams - Clarksville #1798891 Report a problem | ||
| 2/6/2017 | Sold | --0 |
Source: Agent Provided Report a problem | ||
| 9/17/2015 | Sold | $200,000$99/sqft |
Source: Public Record Report a problem | ||
Public tax history
| Year | Property taxes | Tax assessment |
|---|---|---|
| 2025 | $1,987 +11.4% | $103,050 |
| 2024 | $1,784 -1.8% | $103,050 +61.5% |
| 2023 | $1,817 +5.8% | $63,800 |
| 2022 | $1,717 | $63,800 |
| 2021 | $1,717 | $63,800 |
| 2020 | $1,717 +1.3% | $63,800 +1.3% |
| 2019 | $1,695 -7.2% | $62,975 +8.3% |
| 2018 | $1,826 +0% | $58,175 |
| 2017 | $1,826 +11.1% | $58,175 |
| 2016 | $1,643 +5.1% | $58,175 +12.4% |
| 2015 | $1,563 +614.1% | $51,775 +614.1% |
| 2014 | $219 | $7,250 |
Find assessor info on the county website
Neighborhood: 37015
Nearby homes
- $421,0003 bd3 ba2k sqft1244 Leaf Ln, Ashland City, TN 37015Sold

- $426,800-- bd2 ba1.6k sqft1252 Leaf Ln, Ashland City, TN 37015Off Market
- $405,1003 bd3 ba2.1k sqft1431 Everwood Dr LOT 168, Ashland City, TN 37015Off Market

- $379,6003 bd2 ba1.7k sqft1247 Leaf LOT 175, Ashland City, TN 37015Off Market
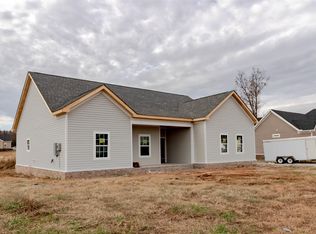
- $414,1003 bd2 ba2k sqft1223 Leaf, Ashland City, TN 37015Off Market
- $384,1003 bd2 ba1.6k sqft1271 Leaf, Ashland City, TN 37015Off Market
- $402,4003 bd2 ba2k sqft1217 Leaf Ct LOT 130, Ashland City, TN 37015Off Market
- $395,8003 bd3 ba1.8k sqft1224 Leaf Ln, Ashland City, TN 37015Off Market
Nearby schools
GreatSchools rating
- 7/10Sycamore Middle SchoolGrades: 5-8Distance: 0.9 mi
- 7/10Sycamore High SchoolGrades: 9-12Distance: 0.8 mi
- 7/10Pleasant View Elementary SchoolGrades: PK-4Distance: 3.1 mi
Schools provided by the listing agent
- Elementary: Pleasant View Elementary
- Middle: Sycamore Middle School
- High: Sycamore High School
Source: RealTracs MLS as distributed by MLS GRID. This data may not be complete. We recommend contacting the local school district to confirm school assignments for this home.
Get a cash offer in 3 minutes
Find out how much your home could sell for in as little as 3 minutes with a no-obligation cash offer.
Estimated market value
$421,700
Get a cash offer in 3 minutes
Find out how much your home could sell for in as little as 3 minutes with a no-obligation cash offer.
Estimated market value
$421,700
- Tennessee
- Cheatham County
- Ashland City
- 37015
- 1248 Leaf Ln
Nearby cities
Nearby zip codes
Other Ashland City Topics
