Charming Historic West End Gem - Modern Luxury Meets Historic Character! Welcome home to 1248 Lucile Avenue, a beautifully preserved and thoughtfully updated historic treasure nestled in the heart of Atlanta's vibrant and highly sought-after West End. Boasting 3 spacious bedrooms, 2 luxurious baths, and 3 stunning historic fireplaces, this home perfectly blends timeless architectural details with sleek modern conveniences. From the moment you step onto the rocking-chair front porch, you'll be captivated. Inside, the light-filled, open-concept floor plan features soaring ceilings, gleaming hardwood floors, and exquisite original trim work. The chef's kitchen is an absolute showstopper, complete with premium stainless steel appliances, custom cabinetry, stone countertops, and a generous island perfect for entertaining. The luxurious primary suite serves as a private retreat, featuring a spacious walk-in closet and a spa-like en-suite bath with a double vanity and massive walk-in shower. Step out back to your private oasis-a beautifully landscaped, fully fenced backyard with a spacious deck ideal for weekend BBQs or pets. Unbeatable location just minutes from the Atlanta BeltLine Westside Trail, local breweries, Lee + White food hall, parks, and downtown Atlanta. Easy access to MARTA & major highways. Off Street parking is alao available! Don't miss your chance to own a piece of West End history! Highly Motivated Seller - Schedule a tour today!
Active
Price cut: $25K (8/4)
$525,000
1248 Lucile Ave SW, Atlanta, GA 30310
3beds
1,696sqft
Single Family Residence
Built in 1921
9,801 Square Feet Lot
$509,100 Zestimate®
$310/sqft
$-- HOA
What's special
Soaring ceilingsLuxurious primary suiteGleaming hardwood floorsRocking-chair front porchLight-filled open-concept floor planSpacious walk-in closetPremium stainless steel appliances
- 93 days
- 295
- 34
Zillow last checked:
Listing updated:
Listed by:
Latrina S Clark 678-656-9677,
The American Realty
Source: GAMLS,MLS#: 10798971
Facts & features
Interior
Bedrooms & bathrooms
- Bedrooms: 3
- Bathrooms: 2
- Full bathrooms: 2
- Main level bathrooms: 2
- Main level bedrooms: 3
Rooms
- Room types: Laundry, Other
Dining room
- Features: Separate Room
Kitchen
- Features: Breakfast Area, Kitchen Island
Heating
- Central, Natural Gas
Cooling
- Ceiling Fan(s), Central Air, Electric
Appliances
- Included: Dishwasher, Gas Water Heater, Microwave, Refrigerator, Stainless Steel Appliance(s)
- Laundry: Mud Room
Features
- Double Vanity, Master On Main Level, Separate Shower
- Flooring: Hardwood
- Basement: None
- Attic: Pull Down Stairs
- Number of fireplaces: 3
- Fireplace features: Living Room, Masonry, Other
- Common walls with other units/homes: No Common Walls
Interior area
- Total structure area: 1,696
- Total interior livable area: 1,696 sqft
- Finished area above ground: 1,696
- Finished area below ground: 0
Video & virtual tour
Property
Parking
- Total spaces: 5
- Parking features: Off Street, Parking Pad, Side/Rear Entrance
- Has uncovered spaces: Yes
Features
- Levels: One
- Stories: 1
- Patio & porch: Deck, Patio, Porch
- Exterior features: Garden
- Fencing: Back Yard,Fenced,Front Yard,Wood
- Waterfront features: No Dock Or Boathouse
- Body of water: None
Lot
- Size: 9,801 Square Feet
- Features: Level
Details
- Parcel number: 14 014000090300
- Special conditions: As Is
Construction
Type & style
- Home type: SingleFamily
- Architectural style: Bungalow/Cottage,Craftsman,Ranch
- Property subtype: Single Family Residence
Materials
- Brick, Wood Siding
- Roof: Composition
Condition
- Resale
- New construction: No
- Year built: 1921
Utilities & green energy
- Electric: 220 Volts
- Sewer: Public Sewer
- Water: Public
- Utilities for property: Cable Available, Electricity Available, High Speed Internet, Natural Gas Available, Phone Available, Sewer Connected, Underground Utilities, Water Available
Community & HOA
Community
- Features: Sidewalks, Street Lights, Near Public Transport, Walk To Schools, Near Shopping
- Security: Security System
- Subdivision: Historic West End
HOA
- Has HOA: No
- Services included: None
Location
- Region: Atlanta
Financial & listing details
- Price per square foot: $310/sqft
- Tax assessed value: $439,600
- Annual tax amount: $7,193
- Date on market: 7/2/2026
- Cumulative days on market: 92 days
- Listing agreement: Exclusive Right To Sell
- Listing terms: Cash,Conventional,Fannie Mae Approved,FHA,Freddie Mac Approved,Other
- Electric utility on property: Yes
Estimated market value
$509,100
$484,000 - $535,000
$2,178/mo
Price history
| Date | Event | Price |
|---|---|---|
| 8/4/2026 | Price change | $525,000-4.5%$310/sqft |
Source:  FMLS GA #7799004 Report a problem FMLS GA #7799004 Report a problem | ||
| 7/3/2026 | Listed for sale | $550,000+10%$324/sqft |
Source: FMLS GA #7799004 Report a problem | ||
| 10/7/2021 | Sold | $500,000+150%$295/sqft |
Source: Public Record Report a problem | ||
| 8/18/2020 | Sold | $200,000-13%$118/sqft |
Source:  FMLS GA #6749606 Report a problem FMLS GA #6749606 Report a problem | ||
| 7/22/2020 | Pending sale | $229,900$136/sqft |
Source: Harry Norman, REALTORS� #6749606 Report a problem | ||
| 7/10/2020 | Listed for sale | $229,900$136/sqft |
Source: Harry Norman Realtors #6749606 Report a problem | ||
Public tax history
| Year | Property taxes | Tax assessment |
|---|---|---|
| 2025 | $7,193 +21.5% | $175,840 +21.6% |
| 2024 | $5,918 +28.3% | $144,560 |
| 2023 | $4,611 -21.2% | $144,560 |
| 2022 | $5,850 +99.9% | $144,560 +100.1% |
| 2021 | $2,926 +24.1% | $72,240 +26.8% |
| 2020 | $2,358 +120.3% | $56,960 +3.9% |
| 2019 | $1,070 | $54,800 +6.9% |
| 2018 | $1,070 | $51,280 +259.1% |
| 2017 | $1,070 -2.3% | $14,280 |
| 2016 | $1,096 +0.4% | $14,280 |
| 2015 | $1,091 +98.5% | $14,280 +17.8% |
| 2014 | $550 +2.8% | $12,120 |
| 2013 | $535 -39.5% | $12,120 -39% |
| 2012 | $883 | $19,880 -14.9% |
| 2011 | -- | $23,360 -26.9% |
| 2010 | $1,412 | $31,960 -35.8% |
| 2009 | -- | $49,760 -19.5% |
| 2008 | -- | $61,800 |
| 2007 | -- | $61,800 +70.9% |
| 2005 | -- | $36,160 +3% |
| 2004 | -- | $35,120 +6.3% |
| 2003 | -- | $33,040 +8.3% |
| 2002 | -- | $30,520 +17.4% |
| 2001 | $145 | $26,000 |
Find assessor info on the county website
Monthly payment
Est. payment
Payment breakdown
Explore the cost of this home by adjusting the details. Changes won't be saved.Climate risks
Neighborhood: West End
Nearby schools
Schools provided by the listing agent
- Elementary: Jones
- Middle: Herman J Russell
- High: Booker T Washington
Source: GAMLS. This data may not be complete. We recommend contacting the local school district to confirm school assignments for this home.
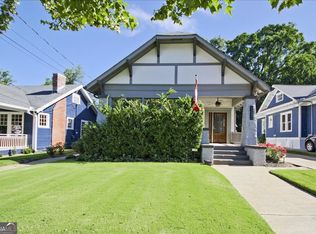
Similar homes
- $519,9003 bd2 ba1.7k sqft1405 Graham St SW, Atlanta, GA 30310Active
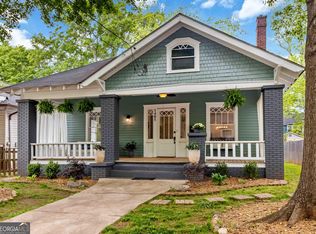
 MLS ID #10733897, Steven T Koleno, Beycome Brokerage Realty LLC. GAMLS
 - $465,0003 bd2 ba1.6k sqft908 Oakhill Ave SW, Atlanta, GA 30310Active
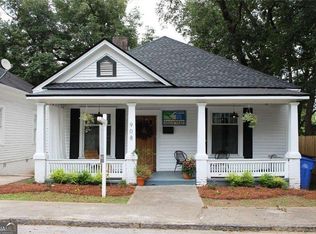 MLS ID #10852829, Lisa Marie Smith, Keller Williams Realty. GAMLS
 - $450,0003 bd3 ba1.4k sqft1909 Rogers Ave SW, Atlanta, GA 30310Active
 MLS ID #10840199, Donna Burns, BHHS Georgia Properties. GAMLS
 - $540,0005 bd4 ba2.5k sqft1521 Sylvan Rd SW, Atlanta, GA 30310Active
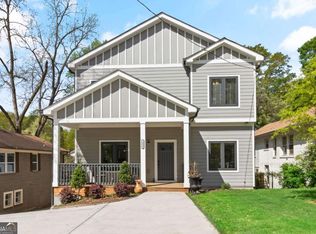 MLS ID #10768388, Laura Mehl, BHHS Georgia Properties. GAMLS
 - $499,5003 bd2 ba1.8k sqft1397 Skyhaven Rd, Atlanta, GA 30316ActiveMLS ID #10801939, Tiffany Powell, Serhant Georgia. GAMLS
- $489,0003 bd3 ba1.5k sqft941 Tilden St NW, Atlanta, GA 30318ActiveMLS ID #10815787, Brandon Nunley, Ansley RE | Christie's Int'l RE. GAMLS
- $375,0004 bd3 ba1.8k sqft645 Montevista St SW, Atlanta, GA 30310ActiveMLS ID #10825091, Torrence Ford, Real Broker, LLC. GAMLS
- $495,0003 bd2 ba1.2k sqft97 Mortimer St SE, Atlanta, GA 30317ActiveMLS ID #10838641, Eileen Leone, Atlanta Communities. GAMLS
- $550,0003 bd3 ba2k sqft485 Connally St SE, Atlanta, GA 30312ActiveMLS ID #10683737, Heather Sabb, Coldwell Banker Realty. GAMLS
- $575,0003 bd2 ba1.6k sqft942 Gilbert St SE, Atlanta, GA 30316ActiveMLS ID #10840078, Heather Tell, HomeSmart. GAMLS
- $429,9994 bd3 ba2.3k sqft964 Mayson Turner Rd NW, Atlanta, GA 30314ActiveMLS ID #10827380, Shantia Whitfield, Coldwell Banker Realty. GAMLS
- $459,0004 bd3 ba2.1k sqft766 Cooper St SW, Atlanta, GA 30315ActiveMLS ID #10840198, Carla A Stovall, Coldwell Banker Realty. GAMLS
- $615,0003 bd2 ba1.4k sqft1103 Atlantic Dr NW, Atlanta, GA 30318ActiveMLS ID #10846852, Carolynn Gordon, Coldwell Banker Realty. GAMLS
- $285,0004 bd2 ba1.1k sqft880 Pinehurst Ter SW, Atlanta, GA 30310ActiveMLS ID #10802085, Kimberly Magee, Real Broker, LLC. GAMLS
- $337,0003 bd2 ba1.6k sqft1393 Byrere Ter SW, Atlanta, GA 30310ActiveMLS ID #10719003, Kristen Johnson, Compass. GAMLS
- $630,0003 bd3 ba1.4k sqft229 Sydney St SE, Atlanta, GA 30312ActiveMLS ID #10846897, Path & Post Team, Path & Post. GAMLS
- $345,0003 bd2 ba1.2k sqft1547 Melrose Dr SW, Atlanta, GA 30310ActiveMLS ID #10821906, April Foster, Realty One Group Visionaries. GAMLS
- $615,0003 bd2 ba1.6k sqft1444 McPherson Ave SE, Atlanta, GA 30316ActiveMLS ID #10828654, Joshua Scheib, Compass. GAMLS
- $459,0003 bd3 ba1.7k sqft951 Fern Ave SE #A, Atlanta, GA 30315ActiveMLS ID #10797485, Chuck D Smith, Keller Williams Realty. GAMLS
- $539,0003 bd3 ba2k sqft1939 Brannen Rd SE, Atlanta, GA 30316ActiveMLS ID #10683608, Prince Carter, Coldwell Banker Realty. GAMLS
