PRICE IMPROVEMENT! Dive into summer with your own private backyard oasis! This stunning home features a modern pool and spa surrounded by elegant travertine tile pavers, perfect for relaxing, entertaining, and enjoying warm Texas days. Whether hosting friends or unwinding after work, this outdoor space is truly the centerpiece of the home. Inside, you'll find an immaculate 3 bedroom, 2 bath home with a private study and dining room. The home study could easily be converted into a 4th bedroom. This home was designed with an open concept floorplan for both everyday living and entertaining. The spacious living room showcases a custom stack stone fireplace, creating a warm and inviting focal point. Extensive engineered wood flooring adds style and durability throughout most of the home. The updated kitchen is beautifully appointed with granite countertops, large travertine tile flooring, and generous prep space that the home chef will love. The private primary suite offers a peaceful retreat, complete with French doors overlooking the pool and spa for a true resort-style feel. Located in the desirable Heritage community, this home offers the added benefit of NO MUD OR PID TAX. Residents enjoy access to a community pool, two playgrounds, scenic greenbelts, and a small lake with fishing dock. This move-in ready home is a true show stopper and offers the perfect blend of luxury, comfort, and lifestyle. Don't miss your opportunity to tour this exceptional property, schedule your showing today!
Sold
Price Unknown
1248 Miller Ln, Celina, TX 75009
3beds
2,089sqft
Single Family Residence
Built in 2004
7,840 Square Feet Lot
$484,700 Zestimate®
$--/sqft
$2,803 Estimated rent
Home value
$484,700
$460,000 - $514,000
$2,803/mo
Zestimate® history
Owner options
List your home for rent
$2,803/mo
Rent Zestimate®
Find your next renter with Zillow Rental Manager. Plus, with online applications, you can quickly screen prospective tenants – for free.
$2,803/mo
Rent Zestimate®
Refinance and save
$298/mo
Est. payment
Refinancing to a lower rate could help reduce your monthly payments and save thousands over the life of the loan.
$298/mo
Est. payment
Explore your selling options
Work with a Zillow partner agent
Leverage their expertise and Zillow's premium Showcase listings to get your home seen by more buyers.
Get startedList with your own agent
Get your home in front of millions of buyers by listing it on Zillow.
Learn how to do itSell it yourself
Take full control of how buyers see your home on Zillow by listing For Sale by Owner (FSBO).
List your homeWhat's special
Modern pool and spaCustom stack stone fireplacePrivate backyard oasisOpen concept floorplanDining roomExtensive engineered wood flooringGranite countertops
Zillow last checked:
Listing updated:
Listed by:
Brendan Duffey 0616033 972-523-3585,
Real Broker, LLC 855-450-0442
Bought with:
Annette Goolsby, 0597241
Ebby Halliday Realtors
Source: NTREIS,MLS#: 21189299
Facts & features
Interior
Bedrooms & bathrooms
- Bedrooms: 3
- Bathrooms: 2
- Full bathrooms: 2
Primary bedroom
- Features: Ceiling Fan(s), En Suite Bathroom, Garden Tub/Roman Tub, Separate Shower, Walk-In Closet(s)
- Level: First
- Dimensions: 16 x 13
Bedroom
- Features: Ceiling Fan(s)
- Level: First
- Dimensions: 11 x 10
Bedroom
- Features: Ceiling Fan(s)
- Level: First
- Dimensions: 12 x 10
Den
- Features: Ceiling Fan(s)
- Level: First
- Dimensions: 12 x 10
Dining room
- Level: First
- Dimensions: 13 x 11
Kitchen
- Features: Breakfast Bar, Eat-in Kitchen, Granite Counters, Kitchen Island, Pantry
- Level: First
- Dimensions: 24 x 11
Laundry
- Level: First
- Dimensions: 6 x 6
Living room
- Features: Ceiling Fan(s), Fireplace
- Level: First
- Dimensions: 19 x 17
Heating
- Central, Natural Gas
Cooling
- Central Air, Electric
Appliances
- Included: Dishwasher, Electric Oven, Electric Range, Disposal, Gas Water Heater, Microwave
Features
- Decorative/Designer Lighting Fixtures, Eat-in Kitchen, Granite Counters, High Speed Internet, Kitchen Island, Open Floorplan, Pantry, Cable TV, Walk-In Closet(s)
- Flooring: Carpet, Engineered Hardwood, Tile, Travertine
- Windows: Window Coverings
- Has basement: No
- Number of fireplaces: 1
- Fireplace features: Gas Log, Gas Starter, Living Room
Interior area
- Total interior livable area: 2,089 sqft
Property
Parking
- Total spaces: 2
- Parking features: Garage Faces Front, Garage, Garage Door Opener
- Attached garage spaces: 2
Features
- Levels: One
- Stories: 1
- Patio & porch: Rear Porch, Patio, Covered
- Has private pool: Yes
- Pool features: Gunite, In Ground, Pool, Private, Pool Sweep, Pool/Spa Combo, Water Feature, Community
- Fencing: Wood
Lot
- Size: 7,840 Square Feet
- Features: Interior Lot, Landscaped, Sprinkler System
Details
- Parcel number: R823400I02001
Construction
Type & style
- Home type: SingleFamily
- Architectural style: Traditional,Detached
- Property subtype: Single Family Residence
Materials
- Brick
- Foundation: Slab
- Roof: Composition
Condition
- Year built: 2004
Utilities & green energy
- Sewer: Public Sewer
- Water: Public
- Utilities for property: Electricity Available, Natural Gas Available, Sewer Available, Separate Meters, Water Available, Cable Available
Community & HOA
Community
- Features: Lake, Playground, Pool, Trails/Paths, Curbs, Sidewalks
- Security: Smoke Detector(s)
- Subdivision: Heritage Ph 1
HOA
- Has HOA: Yes
- Services included: All Facilities, Association Management
- HOA fee: $298 semi-annually
- HOA name: Vcm
- HOA phone: 972-612-2303
Location
- Region: Celina
Financial & listing details
- Tax assessed value: $461,770
- Annual tax amount: $9,227
- Date on market: 3/3/2026
- Cumulative days on market: 62 days
- Listing terms: Cash,Conventional,FHA,See Agent,VA Loan
- Exclusions: Exclude all wall mounted TV's
Price history
| Date | Event | Price |
|---|---|---|
| 5/29/2026 | Sold | -- |
Source: NTREIS #21189299 Report a problem | ||
| 5/20/2026 | Pending sale | $494,000$236/sqft |
Source: NTREIS #21189299 Report a problem | ||
| 5/5/2026 | Contingent | $494,000$236/sqft |
Source: NTREIS #21189299 Report a problem | ||
| 4/21/2026 | Price change | $494,000-1%$236/sqft |
Source: NTREIS #21189299 Report a problem | ||
| 3/23/2026 | Price change | $499,000-3.1%$239/sqft |
Source: NTREIS #21189299 Report a problem | ||
| 3/3/2026 | Listed for sale | $515,000$247/sqft |
Source: NTREIS #21189299 Report a problem | ||
Public tax history
| Year | Property taxes | Tax assessment |
|---|---|---|
| 2025 | $6,401 -11.6% | $457,716 +10% |
| 2024 | $7,239 +11% | $416,105 +10% |
| 2023 | $6,522 -10.4% | $378,277 +10% |
| 2022 | $7,279 +5.3% | $343,888 +10% |
| 2021 | $6,910 +6.8% | $312,625 +8.4% |
| 2020 | $6,472 +0.2% | $288,500 +2.8% |
| 2019 | $6,460 +11.9% | $280,673 +15.1% |
| 2018 | $5,774 +28.7% | $243,945 +3.7% |
| 2017 | $4,487 | $235,182 +17.2% |
| 2016 | $4,487 +13% | $200,692 +15.6% |
| 2015 | $3,969 | $173,657 +6.7% |
| 2014 | $3,969 | $162,743 +6.7% |
| 2013 | -- | $152,588 +9.5% |
| 2012 | -- | $139,348 -2.4% |
| 2011 | -- | $142,733 +5.2% |
| 2010 | -- | $135,617 -9.5% |
| 2009 | -- | $149,836 -6.8% |
| 2008 | -- | $160,694 +0.1% |
| 2007 | -- | $160,601 +11.9% |
| 2006 | -- | $143,505 -9.1% |
| 2005 | -- | $157,918 |
Find assessor info on the county website
Neighborhood: 75009
Nearby homes
- $381,9003 bd2 ba2.1k sqft1244 Miller Ln, Celina, TX 75009Off Market
- $430,3003 bd2 ba2.9k sqft1252 Miller Ln, Celina, TX 75009Off Market
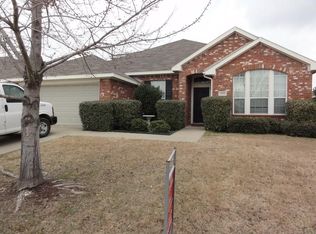
- $354,1003 bd2 ba1.8k sqft1240 Miller Ln, Celina, TX 75009Off Market
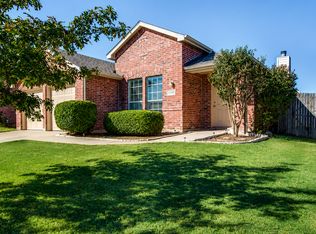
- $383,3003 bd2 ba2.4k sqft1281 Stone Ln, Celina, TX 75009Off Market
- $382,3003 bd2 ba1.8k sqft1256 Miller Ln, Celina, TX 75009Off Market
- $--5 bd3 ba3.2k sqft1285 Stone Ln, Celina, TX 75009Sold
- $499,1005 bd3 ba3.2k sqft1285 N Stone Ln, Celina, TX 75009Off Market
- $324,5003 bd2 ba1.7k sqft1277 Stone Ln, Celina, TX 75009For Sale
Nearby schools
GreatSchools rating
- 6/10Marcy B. Lykins Elementary SchoolGrades: K-5Distance: 1.7 mi
- 8/10Jerry & Linda Moore Middle SchoolGrades: 6-8Distance: 2.1 mi
- 6/10Celina High SchoolGrades: 9-12Distance: 2.5 mi
Schools provided by the listing agent
- Elementary: Margie Moore Vasquez
- Middle: Jerry & Linda Moore
- High: Celina
- District: Celina ISD
Source: NTREIS. This data may not be complete. We recommend contacting the local school district to confirm school assignments for this home.
Get a cash offer in 3 minutes
Find out how much your home could sell for in as little as 3 minutes with a no-obligation cash offer.
Estimated market value
$484,700
Get a cash offer in 3 minutes
Find out how much your home could sell for in as little as 3 minutes with a no-obligation cash offer.
Estimated market value
$484,700
- Texas
- Collin County
- Celina
- 75009
- 1248 Miller Ln
