Skip main navigation
Sold for $405,000
  • $405,000

    1248 Moline Street, Aurora, CO 80010

    3beds
    1,081sqft
    Single Family Residence
    Built in 1951
    6,360 Square Feet Lot
    $389,000 Zestimate®
    $375/sqft
    $2,398 Estimated rent

    Home value

    $389,000

    $362,000 - $416,000

    $2,398/mo

    Zestimate® history
    Loading
    Loading...

    Owner options

    List your home for rent

    $2,398/mo

    Rent Zestimate®

    Find your next renter with Zillow Rental Manager. Plus, with online applications, you can quickly screen prospective tenants – for free.

    Learn more

    $2,398/mo

    Rent Zestimate®

    Refinance and save

    $2,365/mo

    Est. payment

    Refinancing to a lower rate could help reduce your monthly payments and save thousands over the life of the loan.

    See today's rates

    $2,365/mo

    Est. payment

    Explore your selling options

    Work with a Zillow partner agent

    Leverage their expertise and Zillow's premium Showcase listings to get your home seen by more buyers.

    Get started

    List with your own agent

    Get your home in front of millions of buyers by listing it on Zillow.

    Learn how to do it

    Sell it yourself

    Take full control of how buyers see your home on Zillow by listing For Sale by Owner (FSBO).

    List your home

    What's special

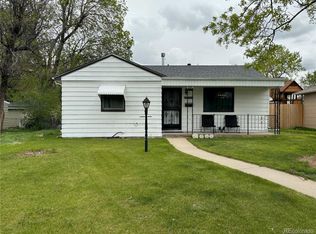
    Your new home awaits you! Welcome to this updated 3 bed/1 bath home conveniently located near the Anschutz Medical Campus, Stanley Marketplace, and Del Mar Park. This affordable ranch home has been tastefully updated and is move in ready. Brand new LVP flooring highlights the main living area that flows to the kitchen with oak cabinets, granite counters and stainless steal appliances. The adjoining dining room is spacious and ideal for entertaining. The large primary bedroom easily fits a king bed and the two additional bedrooms are spacious and filled with natural light. The full bath has been updated with modern tiles. Enjoy outdoor living in the private, flat backyard. It's the perfect place to relax with family and friends or play with your furry friends. The one car detached garage, equipped with garage door opener, can be accessed from both the backyard and the alley. The attached shed provides lots of extra storage. There is ample room to park a secondary car or RV next to the garage. This well maintained home has a NEW roof with class 4 hail resistant shingles and new gutters(2024), NEW professional interior and exterior paint(2025), NEW carpet with upgraded padding, NEW LVP flooring(2025), and NEW front door(2025) The furnace, water heater, windows, radon mitigation, kitchen appliances and washer/dryer were new in 2017. Information provided herein is from sources deemed reliable but not guaranteed and is provided without the intention that any buyer rely upon it. Listing Broker takes no responsibility for its accuracy and all information including schools and square footage must be independently verified by Buyers.

    Zillow last checked:

    Listing updated:

    Listed by:

    Julie Palumbo Greco 303-917-9082 juliegreco64@gmail.com,

    Realty One Group Premier

    Bought with:

    Christopher Giron, 100089113

    TG Realty Inc.

    Christopher Giron, 100089113

    TG Realty Inc.

    Source: REcolorado as distributed by MLS GRID,MLS#: 6951083MLS Logo

    Facts & features

    Interior

    Bedrooms & bathrooms
    • Bedrooms: 3
    • Bathrooms: 1
    • Full bathrooms: 1
    • Main level bathrooms: 1
    • Main level bedrooms: 3
    Primary bedroom
    • Description: Large Private Bedroom, New Carpet
    • Level: Main
    Bedroom
    • Description: Spacious, Natural Light, New Carpet
    • Level: Main
    Bedroom
    • Description: Spacious, New Carpet
    • Level: Main
    Bathroom
    • Description: Full Bath With Modern Tile
    • Level: Main
    Dining room
    • Description: Large Room That Leads To Backyard, Tile Flooring
    • Level: Main
    Family room
    • Description: New Lvp Flooring
    • Level: Main
    Kitchen
    • Description: Oak Cabinets, Granite Counters, Ss Appliances, Tile Flooring, Washer And Dryer Included
    • Level: Main
    Mud room
    • Description: Enclosed Patio/Mudroom At Entry Way
    • Level: Main
    Heating
    • Forced Air, Natural Gas
    Cooling
    • None
    Appliances
    • Included: Cooktop, Dishwasher, Disposal, Dryer, Gas Water Heater, Oven, Refrigerator, Washer
    Features
    • Granite Counters, Smoke Free
    • Flooring: Carpet, Tile, Vinyl
    • Windows: Double Pane Windows
    • Has basement: No
    Interior area
    • Total structure area: 1,081
    • Total interior livable area: 1,081 sqft
    • Finished area above ground: 1,081

    Property

    Parking
    • Total spaces: 3
    • Parking features: Garage
    • Garage spaces: 1
    • Details: Off Street Spaces: 2
    Features
    • Levels: One
    • Stories: 1
    • Fencing: Full
    Lot
    • Size: 6,360 sqft
    • Features: Level
    Details
    • Parcel number: 031072441
    • Special conditions: Standard

    Construction

    Type & style
    • Home type: SingleFamily
    • Property subtype: Single Family Residence
    Materials
    • Concrete, Frame, Wood Siding
    • Roof: Composition
    Condition
    • Updated/Remodeled
    • Year built: 1951

    Utilities & green energy

    • Sewer: Public Sewer
    • Water: Public

    Community & neighborhood

    Security
    • Security features: Carbon Monoxide Detector(s), Smoke Detector(s)
    Location
    • Region: Aurora
    • Subdivision: Zurcher

    Other

    Other facts
    • Listing terms: Cash,Conventional,FHA,VA Loan
    • Ownership: Corporation/Trust

    Price history

    DateEventPrice
    4/18/2025Sold$405,000-1.2%$375/sqft
    Source: REcolorado as distributed by MLS GRID #6951083 Report a problem
    3/28/2025Pending sale$409,900$379/sqft
    Source: REcolorado as distributed by MLS GRID #6951083 Report a problem
    3/18/2025Listed for sale$409,900+51.8%$379/sqft
    Source: REcolorado as distributed by MLS GRID #6951083 Report a problem
    3/9/2018Listing removed$1,695$2/sqft
    Source: Bergan and Company Report a problem
    3/2/2018Price change$1,695-5.8%$2/sqft
    Source: Bergan and Company Report a problem
    2/6/2018Listed for rent$1,800$2/sqft
    Source: Bergan and Company Report a problem
    9/19/2017Sold$269,990$250/sqft
    Source: Public Record Report a problem
    8/17/2017Listed for sale$269,990+41.7%$250/sqft
    Source: LEVEL ONE REALTY GROUP #1633547 Report a problem
    6/14/2017Sold$190,489-4.3%$176/sqft
    Source: Public Record Report a problem
    3/22/2017Listed for sale$199,000+134.4%$184/sqft
    Source: REALHome Services and Solutions #2993314 Report a problem
    6/15/2013Listing removed$84,900$79/sqft
    Source: Brokers Guild Classic #1150464 Report a problem
    1/13/2013Pending sale$84,900$79/sqft
    Source: YOUR CASTLE SERVICES #1150464 Report a problem
    11/6/2012Price change$84,900-5.7%$79/sqft
    Source: YOUR CASTLE SERVICES #1150464 Report a problem
    10/22/2012Price change$90,000-5.3%$83/sqft
    Source: YOUR CASTLE SERVICES #1150464 Report a problem
    10/2/2012Listed for sale$95,000-37.5%$88/sqft
    Source: YOUR CASTLE SERVICES #1150464 Report a problem
    6/25/2003Sold$152,000+133.8%$141/sqft
    Source: Public Record Report a problem
    4/5/1996Sold$65,000$60/sqft
    Source: Public Record Report a problem

    Public tax history

    YearProperty taxesTax assessment
    2025$2,381 +3.1%$24,625 -0.9%
    2024$2,309 +13.9%$24,844 -13.8%
    2023$2,027 -3.1%$28,806 +42.7%
    2022$2,092 $20,183 -2.8%
    2021-- $20,764 +0.9%
    2020$2,143 +31.7%$20,585
    2019$1,627 --
    2018$1,627 +15%$15,386
    2017$1,415 $15,386 +49.3%
    2016-- $10,308
    2015-- $10,308 +61.7%
    2014$5,250 +56.8%$6,376 +13.9%
    2013$3,348 $5,600
    2012-- $5,600
    2011$535 +1.1%$5,600 -15.2%
    2010$529 -40.6%$6,600
    2009$892 $6,600 -40.7%
    2008-- $11,128
    2007-- $11,128 -9.7%
    2006-- $12,330
    2005-- $12,330 +13.3%
    2002$835 +28.4%$10,880 +32%
    2001$651 $8,240

    Find assessor info on the county website

    Neighborhood: Delmar Parkway

    Nearby schools

    GreatSchools rating
    Schools provided by the listing agent
    • Elementary: Kenton
    • Middle: Boston K-8
    • High: Aurora Central
    • District: Adams-Arapahoe 28J

    Source: REcolorado as distributed by MLS GRID. This data may not be complete. We recommend contacting the local school district to confirm school assignments for this home.

    Get a cash offer in 3 minutes
    Find out how much your home could sell for in as little as 3 minutes with a no-obligation cash offer.
    Estimated market value
    $389,000
    Get a cash offer in 3 minutes
    Find out how much your home could sell for in as little as 3 minutes with a no-obligation cash offer.
    Estimated market value
    $389,000