Discover the perfect blend of convenience and comfort with the Emery plan. Boasting 3 bedrooms, 3 bathrooms, and a 1-car garage, it has a HUGE open concept kitchen/living rm/dining rm with 9ft ceilings. There is a main floor bedroom (or office) with a full bathroom. Upstairs are 2 en suites: the Primary Suite, the secondary suite, and laundry closet. This home boasts incredible mountain views! You have quick access to a variety of restaurants, shopping, and the freeway all within a 5-minute drive. Ask me about our Generous Home Warranties, Active Radon Mitigation System, and Smart Home Package which are all included. *No representation or warranties are made regarding school districts and assignments; conduct your own investigation regarding current/future school boundaries. Photos are of model home of the same floor plan. Buyers to verify actual colors, materials, and options. Square footage figures are provided as a courtesy estimate only and were obtained from building plans. ***Sales Center Hours: Open Monday, Tuesday, Thursday, Friday, and Saturday from 11:00 a.m. - 6:00 p.m. Wednesday from 1:00 p.m. - 6:00 p.m. Closed Sundays. Call for an appointment!
New construction
Price increase: $14K (7/7)
$344,990
1248 N 275 E #193, Harrisville, UT 84404
3beds
1,586sqft
:
Get pre-qualified$2,163/mo
Townhouse
Built in 2026
1,306 Square Feet Lot
$344,800 Zestimate®
$218/sqft
$96/mo HOA
What's special
Incredible mountain viewsPrimary suiteSecondary suite
- 44 days |
- 138 |
- 10 |
Zillow last checked:
Listing updated:
Listed by:
Gigi Volk 801-707-9484,
D.R. Horton, Inc
Source: UtahRealEstate.com,MLS#: 2165286
Facts & features
Interior
Bedrooms & bathrooms
- Bedrooms: 3
- Bathrooms: 3
- Full bathrooms: 3
- Main level bedrooms: 1
Rooms
- Room types: Master Bathroom
Primary bedroom
- Level: Third
Heating
- Forced Air, Central, >= 95% efficiency
Cooling
- Central Air
Appliances
- Included: Disposal, Gas Range, Built-In Range
Features
- Walk-In Closet(s), Smart Thermostat
- Flooring: Carpet, Laminate, Vinyl
- Windows: Double Pane Windows
- Basement: None
- Has fireplace: No
Interior area
- Total structure area: 1,586
- Total interior livable area: 1,586 sqft
- Finished area above ground: 1,586
Video & virtual tour
Property
Parking
- Total spaces: 3
- Parking features: Garage - Attached
- Attached garage spaces: 1
- Uncovered spaces: 2
Features
- Stories: 3
Lot
- Size: 1,306 Square Feet
- Residential vegetation: Landscaping: Full
Details
- Zoning description: Multi-Family
Construction
Type & style
- Home type: Townhouse
- Property subtype: Townhouse
Materials
- Stucco, Cement Siding
- Roof: Asphalt
Condition
- Und. Const.
- New construction: Yes
- Year built: 2026
Details
- Warranty included: Yes
Utilities & green energy
- Sewer: Public Sewer, Sewer: Public
- Water: Culinary
- Utilities for property: Natural Gas Connected, Electricity Connected, Sewer Connected, Water Connected
Community & HOA
Community
- Security: Video Door Bell(s)
- Subdivision: Dixon Creek
HOA
- Has HOA: Yes
- Amenities included: Playground, Snow Removal
- HOA fee: $96 monthly
- HOA name: FCS Community Management
Location
- Region: Harrisville
Financial & listing details
- Price per square foot: $218/sqft
- Annual tax amount: $2,500
- Date on market: 6/13/2026
- Listing terms: Cash,Conventional,FHA,VA Loan
- Acres allowed for irrigation: 0
- Electric utility on property: Yes
Estimated market value
$344,800
$328,000 - $362,000
$1,953/mo
Price history
| Date | Event | Price |
|---|---|---|
| 7/7/2026 | Price change | $344,990+4.2%$218/sqft |
Source:  DR Horton Report a problem DR Horton Report a problem | ||
| 6/11/2026 | Listed for sale | $330,990$209/sqft |
Source: DR Horton Report a problem | ||
Public tax history
Tax history is unavailable.
Monthly payment
Est. payment
Payment breakdown
Explore the cost of this home by adjusting the details. Changes won't be saved.Climate risks
Neighborhood: 84404
Nearby schools
GreatSchools rating
- 4/10Pioneer SchoolGrades: K-6Distance: 2.6 mi
- 5/10Orion Jr High SchoolGrades: 7-9Distance: 1.3 mi
- 7/10Fremont High SchoolGrades: 10-12Distance: 6.3 mi
Schools provided by the listing agent
- Elementary: Pioneer
- Middle: Orion
- High: Fremont
- District: Weber
Source: UtahRealEstate.com. This data may not be complete. We recommend contacting the local school district to confirm school assignments for this home.
- $421,9904 bd3 ba2k sqft1250 N 275 E #192, Harrisville, UT 84404New Construction

- $411,9904 bd3 ba2k sqft1246 N 275 E #194, Harrisville, UT 84404Pending

- $411,9904 bd3 ba2k sqft1244 N 275 E #195, Harrisville, UT 84404Pending

- $421,9904 bd3 ba2k sqft1254 N 275 E #191, Harrisville, UT 84404New Construction
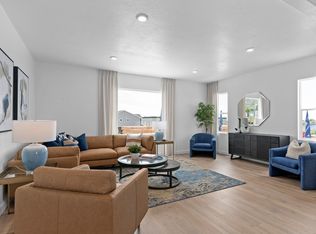
- $345,4903 bd3 ba1.5k sqft1242 N 275 E #196, Harrisville, UT 84404New Construction
- $421,9904 bd3 ba2k sqft1240 N 275 E #197, Harrisville, UT 84404New Construction
- $411,9904 bd3 ba2k sqft1258 N 275 E #189, Harrisville, UT 84404Pending
- $411,4904 bd3 ba2k sqft1236 N 275 E #198, Harrisville, UT 84404New Construction
A local agent can set up tours, give advice and negotiate with sellers.
Similar homes
- $345,4903 bd3 ba1.5k sqft1242 N 275 E #196, Harrisville, UT 84404New ConstructionUtahRealEstate.com
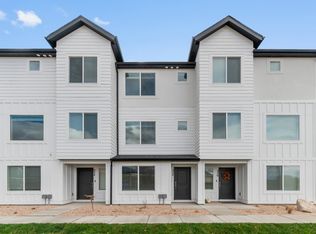
- $330,9903 bd3 ba1.5k sqft1218 N 275 E #202, Harrisville, UT 84404New Construction
 UtahRealEstate.com
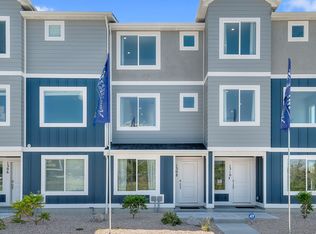
 - from $352,9903 bd3 ba1.5k sqftEmery Plan, Dixon Creek Townhomes, Harrisville, UT 84404New Construction
 DR Horton
 - $401,4904 bd3 ba2k sqft1222 N 275 E #201, Harrisville, UT 84404New Construction
 UtahRealEstate.com
 - $400,9904 bd3 ba2k sqft1226 N 275 E #200, Harrisville, UT 84404New ConstructionUtahRealEstate.com
- $411,4904 bd3 ba2k sqft1236 N 275 E #198, Harrisville, UT 84404New ConstructionUtahRealEstate.com
- $421,9904 bd3 ba2k sqft1250 N 275 E #192, Harrisville, UT 84404New ConstructionUtahRealEstate.com
- $421,9904 bd3 ba2k sqft1240 N 275 E #197, Harrisville, UT 84404New ConstructionUtahRealEstate.com
- $421,9904 bd3 ba2k sqft1254 N 275 E #191, Harrisville, UT 84404New ConstructionMLS ID #2162551, Luke G Birkeland, D.R. Horton, Inc. UtahRealEstate.com
- $410,9904 bd3 ba2k sqft1216 N 275 E #203, Harrisville, UT 84404New ConstructionDR Horton
- $339,0003 bd3 ba1.4k sqft988 E 1250 S, Ogden, UT 84404For SaleMLS ID #2162381, Ashley Madrigal, RE/MAX Community- Valley. UtahRealEstate.com
- from $412,9904 bd3 ba2k sqftOliver Plan, Dixon Creek Townhomes, Harrisville, UT 84404New ConstructionDR Horton
- $345,0003 bd3 ba1.5k sqft270 E 1825 N #53, North Ogden, UT 84414For SaleMLS ID #2071210, Tamara Hargrove, Berkshire Hathaway HomeServices Utah Properties (So Ogden). UtahRealEstate.com
- $339,0003 bd3 ba1.4k sqft980 E 1250 S, Ogden, UT 84404For SaleMLS ID #2159673, Daniel Maldonado, RE/MAX Community- Valley. UtahRealEstate.com
- $339,0003 bd3 ba1.4k sqft972 E 1250 S, Ogden, UT 84404For SaleMLS ID #2159541, Ashley Madrigal, RE/MAX Community- Valley. UtahRealEstate.com
- $349,9904 bd3 ba1.8k sqft1445 S 470 E #152, Ogden, UT 84404New ConstructionDR Horton
- $349,9904 bd3 ba1.8k sqft1453 S 470 E #150, Ogden, UT 84404New ConstructionDR Horton
- $349,9904 bd3 ba1.8k sqft1449 S 470 E #151, Ogden, UT 84404New ConstructionDR Horton
- $340,0003 bd3 ba1.7k sqft317 E 750 S #12, Ogden, UT 84404For SaleMLS ID #2146991, Clay Hobbs, Excel Realty Inc.. UtahRealEstate.com
- from $349,9904 bd3 ba1.8k sqftHaven Plan, Midtown Village, Ogden, UT 84404New ConstructionDR Horton
