The most well-appointed Midtown/Downtown newer-build in Tallahassee // Locally-renowned Kent Builders lavished this custom-built end-of-row detached house with so many fine features, including a separate wine bar with two additional refrigerators in the dining area, plus a private fenced area for lounging or pets that is accessible only to this property // 10’ ceilings downstairs, complete with dramatically tall 8’ doors, and 9’ ceilings upstairs // Enter through the two-car garage or the covered front porch along the historic street to the main level // Two built in seating bars in the kitchen, in the island or the peninsula bar // Soft close drawers, Shaker-style cabinets and vintage throw-back Moroccan-style backsplash adorn the kitchen // Large dining area will fit a large table and is adjacent to the sizable walk-in pantry and guest’s half bath // Three bedrooms are upstairs, including the massive primary suite with adjacent full-length balcony overlooking the canopy of trees and passersby // Gleaming solid hardwood floors throughout entire space with high-tile in bathrooms // Quartz countertops throughout all baths and kitchen // Never carry clothes up and down the stairs thanks to the upstairs laundry closet // Custom wood shelving in ALL closets and pantry // Even the garage has 10’ ceilings with attached shelving for storage // Extra storage space in attic // Natural gas-powered tankless water heater // No HOA dues // Group landscaping maintenance voluntarily coordinated among row owners // Walk to everything in Midtown and Downtown with ease
Sold for $450,000
$450,000
1248 N Bronough St, Tallahassee, FL 32303
3beds
1,731sqft
Single Family Residence
Built in 2017
4,356 Square Feet Lot
$450,900 Zestimate®
$260/sqft
$2,687 Estimated rent
Home value
$450,900
$415,000 - $487,000
$2,687/mo
Zestimate® history
Owner options
List your home for rent
$2,687/mo
Rent Zestimate®
Find your next renter with Zillow Rental Manager. Plus, with online applications, you can quickly screen prospective tenants – for free.
$2,687/mo
Rent Zestimate®
Refinance and save
$3,132/mo
Est. payment
Refinancing to a lower rate could help reduce your monthly payments and save thousands over the life of the loan.
$3,132/mo
Est. payment
Explore your selling options
Work with a Zillow partner agent
Leverage their expertise and Zillow's premium Showcase listings to get your home seen by more buyers.
Get startedList with your own agent
Get your home in front of millions of buyers by listing it on Zillow.
Learn how to do itSell it yourself
Take full control of how buyers see your home on Zillow by listing For Sale by Owner (FSBO).
List your homeWhat's special
Shaker-style cabinetsHigh-tile in bathroomsCustom-built end-of-row detached houseUpstairs laundry closetSoft close drawersSizable walk-in pantry
Zillow last checked:
Listing updated:
Listed by:
Christie Perkins 850-321-2393,
Coldwell Banker Hartung
Bought with:
Jamie S Yarbrough, 668895
The Naumann Group Real Estate
Source: TBR,MLS#: 395493
Facts & features
Interior
Bedrooms & bathrooms
- Bedrooms: 3
- Bathrooms: 3
- Full bathrooms: 2
- 1/2 bathrooms: 1
Rooms
- Room types: Other, Pantry, Utility Room
Primary bedroom
- Dimensions: 18x13
Bedroom 2
- Dimensions: 12x14
Bedroom 3
- Dimensions: 12x11
Dining room
- Dimensions: 16x8
Family room
- Dimensions: 0x0
Kitchen
- Dimensions: 16x14
Living room
- Dimensions: 19x18
Heating
- Central, Electric
Cooling
- Central Air, Ceiling Fan(s), Electric, Heat Pump
Appliances
- Included: Dryer, Dishwasher, Disposal, Microwave, Oven, Range, Refrigerator, Washer
Features
- Tray Ceiling(s), High Ceilings, Stall Shower, Vaulted Ceiling(s), Pantry, Upper Level Primary, Walk-In Closet(s)
- Flooring: Hardwood, Tile
- Has fireplace: No
Interior area
- Total structure area: 1,731
- Total interior livable area: 1,731 sqft
Property
Parking
- Total spaces: 2
- Parking features: Garage, Two Car Garage
- Garage spaces: 2
Features
- Stories: 2
- Patio & porch: Covered, Patio, Porch
- Has view: Yes
- View description: None
Lot
- Size: 4,356 Square Feet
Details
- Parcel number: 12073212543 O0080
- Special conditions: Standard
Construction
Type & style
- Home type: SingleFamily
- Architectural style: Contemporary/Modern,Two Story
- Property subtype: Single Family Residence
Materials
- Brick, Fiber Cement
- Foundation: Slab
Condition
- Year built: 2017
Utilities & green energy
- Sewer: Public Sewer
Community & HOA
Community
- Features: Curbs, Gutter(s), Street Lights
- Security: Security System Owned
- Subdivision: Lakeview Addition
HOA
- Services included: None
Location
- Region: Tallahassee
Financial & listing details
- Price per square foot: $260/sqft
- Tax assessed value: $379,004
- Annual tax amount: $7,279
- Date on market: 1/28/2026
- Cumulative days on market: 37 days
- Listing terms: Conventional,FHA,VA Loan
- Road surface type: Paved
Price history
| Date | Event | Price |
|---|---|---|
| 3/6/2026 | Sold | $450,000$260/sqft |
Source:  TBR #395493 Report a problem TBR #395493 Report a problem | ||
| 2/3/2026 | Contingent | $450,000$260/sqft |
Source: TBR #395493 Report a problem | ||
| 1/28/2026 | Listed for sale | $450,000+25%$260/sqft |
Source: TBR #395493 Report a problem | ||
| 6/5/2020 | Sold | $360,000-2.4%$208/sqft |
Source: TBR #318321 Report a problem | ||
| 5/6/2020 | Pending sale | $369,000$213/sqft |
Source: Hill Spooner & Elliott Inc #318321 Report a problem | ||
| 4/30/2020 | Listed for sale | $369,000+27.2%$213/sqft |
Source: Hill Spooner & Elliott Inc #318321 Report a problem | ||
| 11/22/2017 | Sold | $290,000+56.8%$168/sqft |
Source: Public Record Report a problem | ||
| 8/24/2016 | Sold | $185,000-19.2%$107/sqft |
Source: TBR #271229 Report a problem | ||
| 6/24/2016 | Pending sale | $229,000$132/sqft |
Source: Maclay Realty & Management LLC #271228 Report a problem | ||
| 6/24/2016 | Listed for sale | $229,000+99.1%$132/sqft |
Source: Maclay Realty & Management LLC #271228 Report a problem | ||
| 6/20/2001 | Sold | $115,000$66/sqft |
Source: Public Record Report a problem | ||
Public tax history
| Year | Property taxes | Tax assessment |
|---|---|---|
| 2025 | $7,279 +3% | $379,004 +3.2% |
| 2024 | $7,066 +4.5% | $367,278 +5.7% |
| 2023 | $6,759 +12.7% | $347,595 +10% |
| 2022 | $5,998 +8.8% | $315,995 +10% |
| 2021 | $5,514 +46.9% | $287,268 +19.4% |
| 2020 | $3,752 +1.6% | $240,566 +2.3% |
| 2019 | $3,693 | $235,157 +1.9% |
| 2018 | $3,693 +1.3% | $230,772 +344.2% |
| 2017 | $3,646 +33.3% | $51,947 -62.9% |
| 2016 | $2,735 | $139,999 +2.2% |
| 2015 | $2,735 | $137,043 -0.1% |
| 2014 | $2,735 | $137,167 +1.6% |
| 2013 | -- | $134,944 -0.2% |
| 2012 | -- | $135,237 -20.8% |
| 2011 | -- | $170,815 -0.5% |
| 2010 | -- | $171,640 -0.6% |
| 2009 | -- | $172,630 |
| 2008 | -- | -- |
| 2007 | -- | $187,015 +48.7% |
| 2006 | -- | $125,805 +31.3% |
| 2005 | -- | $95,849 |
| 2004 | -- | $95,849 +8.9% |
| 2003 | -- | $88,047 +27.2% |
| 2002 | -- | $69,194 |
Find assessor info on the county website
Neighborhood: Levy Park
Nearby homes
- $437,0003 bd3 ba1.6k sqft1252 N Bronough St, Tallahassee, FL 32303For Sale
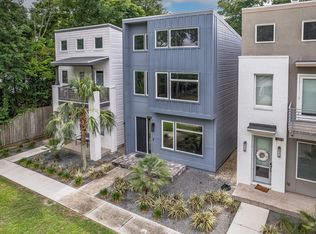
- $450,0003 bd3 ba1.6k sqft1256 N Bronough St, Tallahassee, FL 32303For Sale

- $445,6003 bd3 ba1.6k sqft1254 N Bronough St, Tallahassee, FL 32303Off Market
- $25,0003 bd3 ba1.6k sqft1258 N Bronough St, Tallahassee, FL 32303Off Market
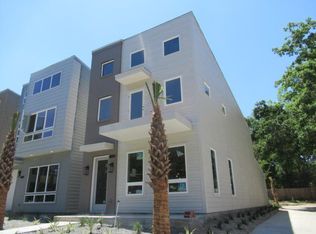
- $379,500-- bd-- ba1.9k sqft1240 N Bronough St, Tallahassee, FL 32303Off Market
- $193,9002 bd2 ba1.3k sqft303 W 6th Ave, Tallahassee, FL 32303Off Market
- $128,900-- bd-- ba788 sqft223 W 6th Ave, Tallahassee, FL 32303Off Market
- $188,6002 bd2 ba992 sqft1061-2 N Bronough St #1061-2, Tallahassee, FL 32303Off Market
Nearby schools
GreatSchools rating
- 7/10Ruediger Elementary SchoolGrades: PK-5Distance: 0.5 mi
- 6/10Raa Middle SchoolGrades: 6-8Distance: 0.5 mi
- 5/10Leon High SchoolGrades: 9-12Distance: 0.9 mi
Schools provided by the listing agent
- Elementary: RUEDIGER
- Middle: RAA
- High: LEON
Source: TBR. This data may not be complete. We recommend contacting the local school district to confirm school assignments for this home.


Get pre-qualified for a loan
At Zillow Home Loans, we can pre-qualify you in as little as 5 minutes with no impact to your credit score.An equal housing lender. NMLS #10287.
Sell for more on Zillow
Get a Zillow Showcase℠ listing at no additional cost and you could sell for .
$450,900
2% more
+$9,018
With Zillow Showcase(estimated)
$459,918
- Florida
- Leon County
- Tallahassee
- 32303
- Levy Park
- 1248 N Bronough St
Nearby cities
Nearby neighborhoods
Nearby zip codes
Other Tallahassee Topics
