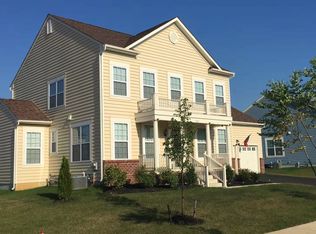
Immaculate 6-Year-Young Home in the Highly Sought-After Village of Bayberry North Welcome to this beautifully maintained home in the desirable Village of Bayberry North. offering 4 bedrooms and 2.5 bathrooms, this stunning residence sits on a spacious 0.30-acre lot and boasts numerous upgrades and thoughtful details throughout. Step into the heart of the home—an open-concept kitchen with quartz countertops, a large center island, a breakfast area, and sliders leading to a Trex deck complete with a built-in fire pit. Perfect for entertaining or relaxing, the kitchen and adjoining family room feature recessed lighting and an airy, inviting atmosphere. The main level also includes a formal dining room, flexible office space or living room, and LVP flooring throughout. A welcoming front porch and craftsman-style exterior add to the home’s charm. Upstairs, the luxurious primary suite includes two walk-in closets, a linen closet, and a spa-like bathroom with a glass-enclosed shower and a vanity topped with granite. The second-floor laundry adds convenience, and the additional bedrooms are spacious and bright. This home also features a full basement with full insulation, and an egress window—ready to transform into additional living space. The two-car garage boasts epoxy flooring, and a brand-new shed adds even more storage. This home is just minutes from shopping, grocery stores, parks, Route 1, and more. With a 6-foot living room extension, modern updates, and ample outdoor space, this property offers the perfect blend of comfort and convenience. Schedule your tour today—this gem won’t last long!
Sold for $579,900
$579,900
1248 N Olmsted Pkwy, Middletown, DE 19709
4beds
2,525sqft
Single Family Residence
Built in 2018
0.3 Acres Lot
$592,300 Zestimate®
$230/sqft
$3,319 Estimated rent
Home value
$592,300
$539,000 - $646,000
$3,319/mo
Zestimate® history
Owner options
List your home for rent
$3,319/mo
Rent Zestimate®
Find your next renter with Zillow Rental Manager. Plus, with online applications, you can quickly screen prospective tenants – for free.
$3,319/mo
Rent Zestimate®
Refinance and save
$3,130/mo
Est. payment
Refinancing to a lower rate could help reduce your monthly payments and save thousands over the life of the loan.
$3,130/mo
Est. payment
Explore your selling options
Work with a Zillow partner agent
Leverage their expertise and Zillow's premium Showcase listings to get your home seen by more buyers.
Get startedList with your own agent
Get your home in front of millions of buyers by listing it on Zillow.
Learn how to do itSell it yourself
Take full control of how buyers see your home on Zillow by listing For Sale by Owner (FSBO).
List your homeWhat's special
Zillow last checked:
Listing updated:
Listed by:
Karen Taylor 302-593-8159,
Century 21 Gold Key Realty
Bought with:
Iris Cong
BHHS Fox & Roach - Hockessin
Source: Bright MLS,MLS#: DENC2072464
Facts & features
Interior
Bedrooms & bathrooms
- Bedrooms: 4
- Bathrooms: 3
- Full bathrooms: 2
- 1/2 bathrooms: 1
- Main level bathrooms: 1
Rooms
- Room types: Living Room, Dining Room, Primary Bedroom, Bedroom 2, Bedroom 3, Bedroom 4, Kitchen, Family Room, Breakfast Room, Office, Full Bath, Half Bath
Basement
- Area: 0
Heating
- Forced Air, Natural Gas
Cooling
- Central Air, Natural Gas
Appliances
- Included: Dishwasher, Dryer, Microwave, Refrigerator, Cooktop, Washer, Water Heater, Gas Water Heater
- Laundry: Upper Level
Features
- Breakfast Area, Ceiling Fan(s), Dining Area, Family Room Off Kitchen, Open Floorplan, Kitchen Island, Primary Bath(s), Recessed Lighting, Walk-In Closet(s), Dry Wall
- Flooring: Other
- Windows: Screens
- Basement: Sump Pump,Unfinished
- Has fireplace: No
Interior area
- Total structure area: 2,525
- Total interior livable area: 2,525 sqft
- Finished area above ground: 2,525
- Finished area below ground: 0
Property
Parking
- Total spaces: 2
- Parking features: Garage Faces Front, Garage Door Opener, Inside Entrance, Attached
- Attached garage spaces: 2
Accessibility
- Accessibility features: None
Features
- Levels: Two
- Stories: 2
- Patio & porch: Deck, Patio
- Pool features: None
Lot
- Size: 0.3 Acres
Details
- Additional structures: Above Grade, Below Grade
- Parcel number: 13008.41044
- Zoning: S
- Special conditions: Standard
- Other equipment: None
Construction
Type & style
- Home type: SingleFamily
- Architectural style: Colonial
- Property subtype: Single Family Residence
Materials
- Rough-In Plumbing, Vinyl Siding
- Foundation: Other
- Roof: Shingle
Condition
- Good
- New construction: No
- Year built: 2018
Utilities & green energy
- Electric: 200+ Amp Service
- Sewer: Public Sewer
- Water: Public
- Utilities for property: Cable Connected, Natural Gas Available
Community & HOA
Community
- Security: Carbon Monoxide Detector(s)
- Subdivision: Village Of Bayberry
HOA
- Has HOA: Yes
- HOA fee: $350 annually
Location
- Region: Middletown
Financial & listing details
- Price per square foot: $230/sqft
- Tax assessed value: $102,200
- Annual tax amount: $3,240
- Date on market: 11/27/2024
- Listing agreement: Exclusive Right To Sell
- Listing terms: Cash,Conventional,FHA,USDA Loan
- Inclusions: Refrigerator In Mudroom, Washer, Dryer
- Exclusions: Personal Items, Refrigerator In Kitchen
- Ownership: Fee Simple
Price history
| Date | Event | Price |
|---|---|---|
| 3/31/2025 | Listing removed | $3,300$1/sqft |
Source: Bright MLS #DENC2077544 Report a problem | ||
| 3/24/2025 | Price change | $3,300-5.7%$1/sqft |
Source: Bright MLS #DENC2077544 Report a problem | ||
| 3/14/2025 | Listed for rent | $3,500$1/sqft |
Source: Bright MLS #DENC2077544 Report a problem | ||
| 3/6/2025 | Listing removed | $3,500$1/sqft |
Source: Zillow Rentals Report a problem | ||
| 2/13/2025 | Listed for rent | $3,500$1/sqft |
Source: Zillow Rentals Report a problem | ||
| 1/10/2025 | Sold | $579,900$230/sqft |
Source:  Bright MLS #DENC2072464 Report a problem Bright MLS #DENC2072464 Report a problem | ||
| 12/10/2024 | Pending sale | $579,900$230/sqft |
Source: Bright MLS #DENC2072464 Report a problem | ||
| 11/27/2024 | Listed for sale | $579,900$230/sqft |
Source: Bright MLS #DENC2072464 Report a problem | ||
Public tax history
| Year | Property taxes | Tax assessment |
|---|---|---|
| 2025 | -- | $558,200 +446.2% |
| 2024 | $3,408 +10.3% | $102,200 |
| 2023 | $3,090 -4.6% | $102,200 |
| 2022 | $3,240 0% | $102,200 |
| 2021 | $3,240 -0.7% | $102,200 |
| 2020 | $3,262 +0.2% | $102,200 |
| 2019 | $3,256 +3000.8% | $102,200 +2738.9% |
| 2017 | $105 +11.8% | $3,600 |
| 2016 | $94 | $3,600 |
| 2015 | $94 0% | $3,600 |
| 2014 | $94 | $3,600 +16.1% |
| 2009 | -- | $3,100 |
| 2008 | -- | $3,100 |
| 2007 | -- | -- |
Find assessor info on the county website
Neighborhood: 19709
Nearby homes
- $604,0004 bd3 ba2.6k sqft1246 N Olmsted Pkwy, Middletown, DE 19709Sold

- $608,3004 bd2 ba3.2k sqft1415 McHarg Way, Middletown, DE 19709Off Market
- $569,4004 bd3 ba3.2k sqft930 Johnson Dr, Middletown, DE 19709Off Market
- $628,2003 bd2 ba4.3k sqft926 Johnson Dr, Middletown, DE 19709Off Market
- $531,8004 bd3 ba2.3k sqft932 Johnson Dr, Middletown, DE 19709Off Market
- $596,8004 bd2 ba3.2k sqft1413 McHarg Way, Middletown, DE 19709Off Market
- $598,8004 bd2 ba2.8k sqft1244 N Olmsted Pkwy, Middletown, DE 19709Off Market
- $579,7004 bd2 ba3.1k sqft1249 N Olmsted Pkwy, Middletown, DE 19709Off Market
Nearby schools
GreatSchools rating
- 3/10Southern Elementary SchoolGrades: K-5Distance: 3.9 mi
- 3/10Bedford (Gunning) Middle SchoolGrades: 6-8Distance: 3.8 mi
- 2/10Penn (William) High SchoolGrades: 9-12Distance: 11.4 mi
Schools provided by the listing agent
- District: Colonial
Source: Bright MLS. This data may not be complete. We recommend contacting the local school district to confirm school assignments for this home.
Get a cash offer in 3 minutes
Find out how much your home could sell for in as little as 3 minutes with a no-obligation cash offer.
Estimated market value
$592,300
Get a cash offer in 3 minutes
Find out how much your home could sell for in as little as 3 minutes with a no-obligation cash offer.
Estimated market value
$592,300
- Delaware
- New Castle County
- Middletown
- 19709
- 1248 N Olmsted Pkwy
Nearby cities
Nearby zip codes
Other Middletown Topics
