Enjoy the convenience of one-floor living in this sun-graced end unit Coventry model with a bonus loft and views of the golf course. The large foyer opens to a formal dining room and inviting living room featuring a unique three-sided fireplace. Additional light-filled living spaces are provided in the den and open loft area. The kitchen offers granite countertops and newer appliances, and opens to a breakfast room with glass sliders to the private patio. The master bedroom adjoins a large bathroom with double vanity sinks, a jetted tub, and a separate shower. The second bedroom and hall bathroom provide space for guests. There is abundant living, work, and storage space on the lower level with a Bilco door. A convenient two-car attached garage is accessible through the mudroom with laundry. Experience the convenience of living in the desirable Hershey's Mill community. An idyllic retreat in gorgeous Chester County, Hershey's Mill offers easy living and an inviting social community. The Hershey's Mill club offers a free one-year social membership to new owners. 2019-05-14
Sold for $785,000
$785,000
1248 Oakmont Ln, West Chester, PA 19380
2beds
3baths
2,288sqft
Townhouse
Built in 1994
2,178 Square Feet Lot
$799,600 Zestimate®
$343/sqft
$2,773 Estimated rent
Home value
$799,600
$752,000 - $848,000
$2,773/mo
Zestimate® history
Owner options
List your home for rent
$2,773/mo
Rent Zestimate®
Find your next renter with Zillow Rental Manager. Plus, with online applications, you can quickly screen prospective tenants – for free.
$2,773/mo
Rent Zestimate®
Refinance and save
$4,624/mo
Est. payment
Refinancing to a lower rate could help reduce your monthly payments and save thousands over the life of the loan.
$4,624/mo
Est. payment
Explore your selling options
Work with a Zillow partner agent
Leverage their expertise and Zillow's premium Showcase listings to get your home seen by more buyers.
Get startedList with your own agent
Get your home in front of millions of buyers by listing it on Zillow.
Learn how to do itSell it yourself
Take full control of how buyers see your home on Zillow by listing For Sale by Owner (FSBO).
List your homeWhat's special
Facts & features
Interior
Bedrooms & bathrooms
- Bedrooms: 2
- Bathrooms: 3
Heating
- Heat pump
Cooling
- Central
Features
- Basement: Unfinished
- Has fireplace: Yes
Interior area
- Total interior livable area: 2,288 sqft
Property
Parking
- Total spaces: 2
- Parking features: Garage - Attached
Accessibility
- Accessibility features: Level Entry - Main
Features
- Exterior features: Stucco
Lot
- Size: 2,178 Square Feet
Details
- Parcel number: 530209720000
Construction
Type & style
- Home type: Townhouse
- Architectural style: Carriage House
Condition
- Year built: 1994
Community & HOA
Community
- Features: Fifty Five Plus Active Community
- Senior community: Yes
HOA
- Has HOA: Yes
- HOA fee: $533 monthly
Location
- Region: West Chester
Financial & listing details
- Price per square foot: $343/sqft
- Tax assessed value: $290,640
- Annual tax amount: $8,616
Price history
| Date | Event | Price |
|---|---|---|
| 1/23/2026 | Sold | $785,000+50.2%$343/sqft |
Source: Public Record Report a problem | ||
| 5/31/2019 | Sold | $522,500-5%$228/sqft |
Source: Public Record Report a problem | ||
| 4/28/2019 | Pending sale | $550,000$240/sqft |
Source: BHHS Fox & Roach-Rosemont #PACT416504 Report a problem | ||
| 4/3/2019 | Listed for sale | $550,000-4.3%$240/sqft |
Source: BHHS Fox & Roach Rosemont #PACT416504 Report a problem | ||
| 10/26/2009 | Sold | $575,000$251/sqft |
Source: Public Record Report a problem | ||
Public tax history
| Year | Property taxes | Tax assessment |
|---|---|---|
| 2025 | $8,616 +2.1% | $290,640 |
| 2024 | $8,438 +1% | $290,640 |
| 2023 | $8,352 +1.8% | $290,640 |
| 2022 | $8,207 +1.3% | $290,640 |
| 2021 | $8,098 +131.8% | $290,640 |
| 2020 | $3,493 -55.2% | $290,640 +0.2% |
| 2019 | $7,801 +2.2% | $290,090 |
| 2018 | $7,630 +9900.4% | $290,090 |
| 2017 | $76 -98.9% | $290,090 |
| 2016 | $6,700 | $290,090 |
| 2015 | $6,700 | $290,090 |
| 2014 | $6,700 | $290,090 |
| 2013 | -- | $290,090 |
| 2012 | -- | $290,090 |
| 2011 | -- | $290,090 |
| 2010 | -- | $290,090 |
| 2009 | -- | $290,090 |
| 2008 | -- | $290,090 |
| 2007 | -- | $290,090 |
| 2006 | -- | $290,090 |
| 2005 | -- | $290,090 |
| 2004 | -- | $290,090 |
| 2003 | -- | $290,090 |
| 2000 | -- | $290,090 |
Find assessor info on the county website
Neighborhood: 19380
Nearby homes
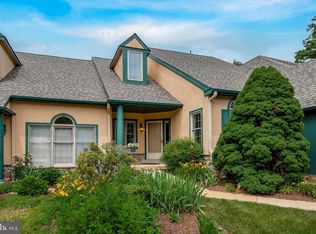
- $570,0002 bd2 ba1.6k sqft1249 Oakmont Ln, West Chester, PA 19380Sold
- $562,4002 bd2 ba2k sqft1250 Oakmont Ln, West Chester, PA 19380Off Market
- $726,5002 bd2 ba2.2k sqft1247 Oakmont Ln, West Chester, PA 19380Off Market

- $771,3004 bd4 ba2.2k sqft1251 Oakmont Ln, West Chester, PA 19380Off Market

- $587,4002 bd2 ba2k sqft1246 Oakmont Ln, West Chester, PA 19380Off Market
- $545,0002 bd3 ba3.1k sqft1245 Oakmont Ln, West Chester, PA 19380Sold
- $564,1002 bd3 ba1.9k sqft1256 Oakmont Ln, West Chester, PA 19380Off Market
- $636,4003 bd3 ba2.1k sqft1255 Oakmont Ln, West Chester, PA 19380Off Market
Nearby schools
GreatSchools rating
- 8/10East Goshen El SchoolGrades: K-5Distance: 0.9 mi
- 6/10J R Fugett Middle SchoolGrades: 6-8Distance: 1.8 mi
- 8/10West Chester East High SchoolGrades: 9-12Distance: 1.8 mi
Schools provided by the listing agent
- District: West Chester Area
Source: The MLS. This data may not be complete. We recommend contacting the local school district to confirm school assignments for this home.
Get a cash offer in 3 minutes
Find out how much your home could sell for in as little as 3 minutes with a no-obligation cash offer.
Estimated market value
$799,600
Get a cash offer in 3 minutes
Find out how much your home could sell for in as little as 3 minutes with a no-obligation cash offer.
Estimated market value
$799,600
- Pennsylvania
- Chester County
- West Chester
- 19380
- 1248 Oakmont Ln
Nearby cities
Nearby neighborhoods
Nearby zip codes
Other West Chester Topics
