Skip main navigation
Off market
  • $343,100

    1248 Pleasant Hl, Fort Wayne, IN 46818

    4beds
    1,771sqft
    Single Family Residence
    Built in 2025
    -- sqft lot
    $343,100 Zestimate®
    $194/sqft
    $2,286 Estimated rent

    Home value

    $343,100

    $326,000 - $360,000

    $2,286/mo

    Zestimate® history
    Loading
    Loading...

    Owner options

    List your home for rent

    $2,286/mo

    Rent Zestimate®

    Find your next renter with Zillow Rental Manager. Plus, with online applications, you can quickly screen prospective tenants – for free.

    Learn more

    $2,286/mo

    Rent Zestimate®

    Refinance and save

    $2,103/mo

    Est. payment

    Refinancing to a lower rate could help reduce your monthly payments and save thousands over the life of the loan.

    See today's rates

    $2,103/mo

    Est. payment

    Explore your selling options

    Work with a Zillow partner agent

    Leverage their expertise and Zillow's premium Showcase listings to get your home seen by more buyers.

    Get started

    List with your own agent

    Get your home in front of millions of buyers by listing it on Zillow.

    Learn how to do it

    Sell it yourself

    Take full control of how buyers see your home on Zillow by listing For Sale by Owner (FSBO).

    List your home

    What's special

    Snow removalLawn care and landscapingSodded yardQuartz countertopsWell-sized bedroomsUpgraded landscaping packageFront and rear patios

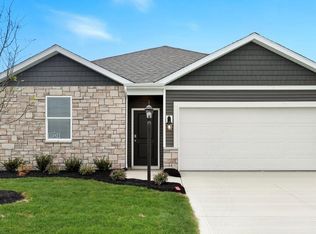
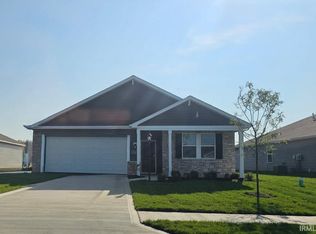
    Welcome to the Chatham, a thoughtfully designed ranch residence that combines modern comfort with functional living in Estates at Signal Ridge located in Southwest Fort Wayne. Discover villa living with full house LVP flooring, a built-in irrigation system, 2" faux wood blinds, lawn care and landscaping, snow removal, and more - making everyday tasks even easier. The inviting open layout with 9 foot ceilings make it both practical and welcoming. Every inch of the Chatham kitchen has been carefully curated including stainless steel appliances, white cabinets, miami vena quartz countertops, calacatta sky backsplash, low maintenance Mohawk Eastmont LVP, island with bar seating, and a large corner pantry with included freedom rail system. A cozy yet open living area and casual dining space are nearby for convenience. The primary bedroom features a star studded ensuite walk-in closet with freedom rail system and bath with dual sink vanity and Archaia white matte ceramic tile walk-in shower. Three additional well-sized bedrooms are designed for privacy and relaxation. A convenient and large laundry room makes laundry day a breeze. Enjoy your front and rear patios while overlooking a large backyard, sodded yard, and an upgraded landscaping package, making the home truly move in ready. The exterior is expertly designed with brownstone vinyl siding, black shutters, rockaway grey shake, and colorado stone. Includes Smart Home Technology allowing you to monitor and control your h

    This property is off market, which means it's not currently listed for sale or rent on Zillow. This may be different from what's available on other websites or public sources.
    Zillow last checked:

    Listing updated:

    Source: DR HortonMLS Logo

    Facts & features

    Interior

    Bedrooms & bathrooms
    • Bedrooms: 4
    • Bathrooms: 2
    • Full bathrooms: 2
    Interior area
    • Total interior livable area: 1,771 sqft

    Property

    Parking
    • Total spaces: 2
    • Parking features: Garage
    • Garage spaces: 2
    Features
    • Levels: 1.0
    • Stories: 1

    Construction

    Type & style
    • Home type: SingleFamily
    • Property subtype: Single Family Residence
    Condition
    • New Construction
    • New construction: Yes
    • Year built: 2025
    Details
    • Builder name: D.R. Horton

    Community & HOA

    Community
    • Subdivision: Estates at Signal Ridge Villas
    Location
    • Region: Fort Wayne

    Financial & listing details

    • Price per square foot: $194/sqft
    • Date on market: 5/7/2025

    Price history

    DateEventPrice
    6/9/2025Listing removed$322,025$182/sqft
    Source: DR Horton Report a problem
    5/7/2025Listed for sale$322,025$182/sqft
    Source: DR Horton Report a problem

    Public tax history

    Tax history is unavailable.

    Neighborhood: 46818

    Nearby schools

    GreatSchools rating
    Schools provided by the MLS
    • Elementary: Deer Ridge Elementary
    • Middle: Woodside Middle School
    • High: Homestead High School
    • District: Southwest Allen County Schools

    Source: DR Horton. This data may not be complete. We recommend contacting the local school district to confirm school assignments for this home.

    Get pre-qualified for a loan
    At Zillow Home Loans, we can pre-qualify you in as little as 5 minutes with no impact to your credit score.

    An equal housing lender. NMLS #10287.

    Sell for more on Zillow
    Get a Zillow Showcase℠ listing at no additional cost and you could sell for .
    $343,100
    2% more
    +$6,862
    With Zillow Showcase(estimated)
    $349,962