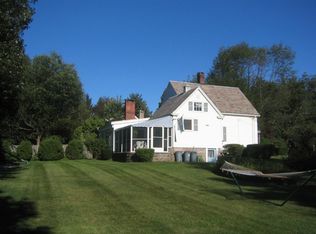
****LOCATION LOCATION LOCATION **** The yard is a 10 out of a 10!. Ideal for contractors, investors, or buyers seeking a substantial value-add project, this property offers a rare combination of prime location, land, and expansion potential. Set on an oversized wooded acre abutting the 126-acre Wildlands Trust Brockton Audubon Preserve, the site provides direct access to miles of established trails, mature landscaping, stonewalls, and a yard filled with wildlife. The circular drive and 2.5-car detached garage with overhead storage add functional appeal for equipment,tools, or project staging. Interior features include an oversized family room, two oversized bedrooms, and a first-floor bedroom with notable expansion possibilities. A newly renovated bathroom and a second recently updated bath offer a head start, while key system updates—boiler and oil tank replaced three years ago and a 2009 roof—provide important baseline improvements. Will need windows, modern kitchen, some exterior paint and an updated and refreshed interior. A standout feature is the three-season porch with a masonry fireplace overlooking the wooded lot, offering a unique architectural element to incorporate into a renovation plan. The property’s layout may offer possible ADU potential (either detached or attached), creating an opportunity for future flexibility or income-producing use. Located in Brockton’s desirable West Side near the Easton town line, the property provides commuter convenience with nearby highway access. This is a compelling project for those looking to build equity, create a custom design, or capitalize on a high-demand location with conservation land at the doorstep. Any and all offers due Sept 21 by noon.
Sold for $550,000
$550,000
1248 Pleasant St, Brockton, MA 02301
3beds
1,958sqft
Single Family Residence
Built in 1938
1.04 Acres Lot
$546,200 Zestimate®
$281/sqft
$3,116 Estimated rent
Home value
$546,200
$519,000 - $574,000
$3,116/mo
Zestimate® history
Owner options
List your home for rent
$3,116/mo
Rent Zestimate®
Find your next renter with Zillow Rental Manager. Plus, with online applications, you can quickly screen prospective tenants – for free.
$3,116/mo
Rent Zestimate®
Refinance and save
$3,637/mo
Est. payment
Refinancing to a lower rate could help reduce your monthly payments and save thousands over the life of the loan.
$3,637/mo
Est. payment
Explore your selling options
Work with a Zillow partner agent
Leverage their expertise and Zillow's premium Showcase listings to get your home seen by more buyers.
Get startedList with your own agent
Get your home in front of millions of buyers by listing it on Zillow.
Learn how to do itSell it yourself
Take full control of how buyers see your home on Zillow by listing For Sale by Owner (FSBO).
List your homeWhat's special
Oversized family roomFirst-floor bedroomMature landscapingSecond recently updated bathYard filled with wildlifeNewly renovated bathroomCircular drive
Zillow last checked:
Listing updated:
Listed by:
Denise C. Higgins 508-944-4994,
Goodwin Realty Group, LLC 508-326-3062
Bought with:
Bruce Bradford
Coldwell Banker Realty - Easton
Source: MLS PIN,MLS#: 73576233
Facts & features
Interior
Bedrooms & bathrooms
- Bedrooms: 3
- Bathrooms: 2
- Full bathrooms: 2
Primary bedroom
- Features: Flooring - Hardwood
- Level: First
Bedroom 2
- Features: Flooring - Wall to Wall Carpet
- Level: Second
Bedroom 3
- Features: Flooring - Wall to Wall Carpet
- Level: Second
Primary bathroom
- Features: No
Bathroom 1
- Features: Bathroom - Tiled With Shower Stall, Flooring - Stone/Ceramic Tile
- Level: First
Bathroom 2
- Features: Bathroom - With Tub & Shower, Flooring - Stone/Ceramic Tile
- Level: Second
Dining room
- Features: Flooring - Hardwood
- Level: Main,First
Kitchen
- Features: Flooring - Hardwood
- Level: First
Living room
- Features: Wood / Coal / Pellet Stove, Flooring - Hardwood, Slider
- Level: Main,First
Heating
- Steam, Oil
Cooling
- Wall Unit(s)
Appliances
- Included: Tankless Water Heater, Range, Dishwasher, Refrigerator, Washer, Dryer
- Laundry: First Floor, Electric Dryer Hookup, Washer Hookup
Features
- Flooring: Tile, Carpet, Hardwood
- Basement: Full,Partial
- Number of fireplaces: 2
- Fireplace features: Living Room
Interior area
- Total structure area: 1,958
- Total interior livable area: 1,958 sqft
- Finished area above ground: 1,958
- Finished area below ground: 0
Property
Parking
- Total spaces: 10
- Parking features: Detached, Storage, Workshop in Garage, Paved Drive, Off Street, Paved
- Garage spaces: 2
- Uncovered spaces: 8
Features
- Patio & porch: Porch - Enclosed
- Exterior features: Porch - Enclosed
- Frontage length: 188.00
Lot
- Size: 1.04 Acres
- Features: Wooded, Level
Details
- Foundation area: 1184
- Parcel number: M:003 R:039 S:,948710
- Zoning: R1B
Construction
Type & style
- Home type: SingleFamily
- Architectural style: Cape
- Property subtype: Single Family Residence
Materials
- Frame
- Foundation: Concrete Perimeter, Block
- Roof: Shingle
Condition
- Year built: 1938
Utilities & green energy
- Electric: 100 Amp Service
- Sewer: Public Sewer
- Water: Public
- Utilities for property: for Electric Range, for Electric Oven, for Electric Dryer, Washer Hookup
Community & HOA
Community
- Features: Public Transportation, Conservation Area, Highway Access, Public School
- Subdivision: West Side, near Easton Town line
HOA
- Has HOA: No
Location
- Region: Brockton
Financial & listing details
- Price per square foot: $281/sqft
- Tax assessed value: $523,500
- Annual tax amount: $6,340
- Date on market: 9/20/2026
Price history
| Date | Event | Price |
|---|---|---|
| 10/14/2026 | Sold | $550,000$281/sqft |
Source: MLS PIN #73576233 Report a problem | ||
| 10/6/2026 | Pending sale | $550,000$281/sqft |
Source: MLS PIN #73576233 Report a problem | ||
| 9/22/2026 | Contingent | $550,000$281/sqft |
Source: MLS PIN #73576233 Report a problem | ||
| 9/12/2026 | Listed for sale | $550,000+223.7%$281/sqft |
Source: MLS PIN #73576233 Report a problem | ||
| 9/30/1999 | Sold | $169,900$87/sqft |
Source: Public Record Report a problem | ||
Public tax history
| Year | Property taxes | Tax assessment |
|---|---|---|
| 2025 | $6,340 +4.9% | $523,500 +4.1% |
| 2024 | $6,042 +5.9% | $502,700 +14.4% |
| 2023 | $5,706 +2.5% | $439,600 +10.3% |
| 2022 | $5,566 +8.8% | $398,400 +13% |
| 2021 | $5,114 +0.6% | $352,700 +5.2% |
| 2020 | $5,081 -2.8% | $335,400 -0.2% |
| 2019 | $5,225 +1.7% | $336,200 +5.1% |
| 2018 | $5,138 +7.6% | $319,900 +7.8% |
| 2017 | $4,777 -0.7% | $296,700 +7% |
| 2016 | $4,812 -1.7% | $277,200 +2.8% |
| 2015 | $4,893 +8.8% | $269,600 +8.7% |
| 2014 | $4,496 +3% | $248,000 -4.1% |
| 2013 | $4,363 +5.4% | $258,500 +0.8% |
| 2012 | $4,140 +1.1% | $256,500 -4.2% |
| 2011 | $4,095 +11.4% | $267,800 +0.3% |
| 2010 | $3,675 -1.3% | $266,900 -20.5% |
| 2009 | $3,725 -0.2% | $335,600 -13.7% |
| 2008 | $3,732 +10.3% | $388,700 +7.9% |
| 2007 | $3,383 +9% | $360,300 +10.7% |
| 2006 | $3,104 -5.5% | $325,400 +5.2% |
| 2005 | $3,284 +6.3% | $309,200 +15.2% |
| 2004 | $3,090 -3.1% | $268,500 +6.4% |
| 2003 | $3,189 -1.6% | $252,300 +8.3% |
| 2002 | $3,241 +4.3% | $233,000 +35.4% |
| 2000 | $3,108 | $172,100 |
Find assessor info on the county website
Neighborhood: 02301
Nearby homes
- $710,0003 bd2 ba2.1k sqft1252 Pleasant St, Brockton, MA 02301Sold

- $526,7003 bd1 ba1.4k sqft1251 Pleasant St, Brockton, MA 02301Off Market
- $602,4003 bd1 ba1.5k sqft1262 Pleasant St, Brockton, MA 02301Off Market
- $385,3002 bd1 ba897 sqft1236 Pleasant St, Brockton, MA 02301Off Market
- $587,1002 bd2 ba1.5k sqft1243 Pleasant St, Brockton, MA 02301Off Market
- $447,2004 bd2 ba1.3k sqft1237 Pleasant St, Brockton, MA 02301Off Market
- $447,7002 bd1 ba1.1k sqft1234 Pleasant St, Brockton, MA 02301Off Market
- $592,4003 bd1 ba1.7k sqft1279 Pleasant St, Brockton, MA 02301Off Market
Nearby schools
GreatSchools rating
- 4/10Hancock Elementary SchoolGrades: PK-5Distance: 0.4 mi
- 4/10West Middle SchoolGrades: 6-8Distance: 1.5 mi
- 2/10Brockton High SchoolGrades: 9-12Distance: 2.1 mi
Get a cash offer in 3 minutes
Find out how much your home could sell for in as little as 3 minutes with a no-obligation cash offer.
Estimated market value
$546,200
Get a cash offer in 3 minutes
Find out how much your home could sell for in as little as 3 minutes with a no-obligation cash offer.
Estimated market value
$546,200
- Massachusetts
- Plymouth County
- Brockton
- 02301
- 1248 Pleasant St
