Skip main navigation
Sold
  • $395,000

    1248 Redwood Dr, Crawfordsville, IN 47933

    3beds
    2,204sqft
    Residential, Single Family Residence
    Built in 2025
    0.99 Acres Lot
    $412,400 Zestimate®
    $179/sqft
    $2,641 Estimated rent

    Home value

    $412,400

    Estimated sales range

    Not available

    $2,641/mo

    Zestimate® history
    Loading
    Loading...

    Owner options

    List your home for rent

    $2,641/mo

    Rent Zestimate®

    Find your next renter with Zillow Rental Manager. Plus, with online applications, you can quickly screen prospective tenants – for free.

    Learn more

    $2,641/mo

    Rent Zestimate®

    Refinance and save

    $2,467/mo

    Est. payment

    Refinancing to a lower rate could help reduce your monthly payments and save thousands over the life of the loan.

    See today's rates

    $2,467/mo

    Est. payment

    Explore your selling options

    Work with a Zillow partner agent

    Leverage their expertise and Zillow's premium Showcase listings to get your home seen by more buyers.

    Get started

    List with your own agent

    Get your home in front of millions of buyers by listing it on Zillow.

    Learn how to do it

    Sell it yourself

    Take full control of how buyers see your home on Zillow by listing For Sale by Owner (FSBO).

    List your home

    What's special

    Cozy gas log fireplaceDouble walk-in closetsDouble sinksSpa-like ensuiteContemporary primary suiteThoughtfully designed floor planSophisticated shower
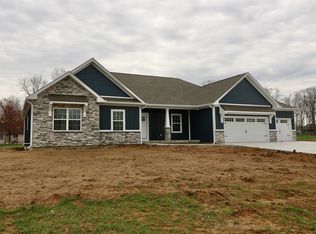
    Nestled in Crawfordsville's most stylish and trendiest subdivisions, Hunter's Glen Phase 2, this new construction in the works will offer ideal living in a prime location. From the moment you enter, you'll appreciate the thoughtfully designed floor plan, offering a smooth flow of space and effortless comfort once completed. The cozy gas log fireplace that will be placed in the great room will provide ambiance. The covered patio will be finished just in time for your lazy warm days. Step into the planned contemporary primary suite, where the design will meet your expectations. This projected retreat will boast double walk-in closets, with ample storage for organization. The intended spa-like ensuite will be designed to impress, with a sophisticated shower planned and double sinks. The kitchen will exhibit stainless steel appliances, and an open concept to enjoy and entertain all your guests. With a spacious 3 car garage, there will be plenty of room for vehicles, storage, and hobbies. Have the best of both worlds with rural tranquility and nearby conveniences. Come see for yourself this work-in progress gem, that could definitely provide everything you've ever dreamed of in a property. Buyer may choose some final finishes and decisions depending on contract date. The concrete drive, and the grading and seeding, will be completed as long as weather permits. Completion date is projected for mid April 2025.

    Zillow last checked:

    Listing updated:

    Listed by:

    Janet Zachary 765-225-1277,

    Carpenter, REALTORS®,

    Stephen Zachary

    Bought with:

    Chad Hess

    F.C. Tucker West Central

    Source: MIBOR as distributed by MLS GRID,MLS#: 22021607MLS Logo

    Facts & features

    Interior

    Bedrooms & bathrooms
    • Bedrooms: 3
    • Bathrooms: 3
    • Full bathrooms: 2
    • 1/2 bathrooms: 1
    • Main level bathrooms: 3
    • Main level bedrooms: 3
    Primary bedroom
    • Features: Carpet
    • Level: Main
    • Area: 210 Square Feet
    • Dimensions: 15x14
    Bedroom 2
    • Features: Carpet
    • Level: Main
    • Area: 132 Square Feet
    • Dimensions: 12x11
    Bedroom 3
    • Features: Carpet
    • Level: Main
    • Area: 132 Square Feet
    • Dimensions: 12x11
    Dining room
    • Features: Vinyl Plank
    • Level: Main
    • Area: 90 Square Feet
    • Dimensions: 15x6
    Great room
    • Features: Vinyl Plank
    • Level: Main
    • Area: 306 Square Feet
    • Dimensions: 18x17
    Kitchen
    • Features: Vinyl Plank
    • Level: Main
    • Area: 64 Square Feet
    • Dimensions: 8x8
    Laundry
    • Features: Vinyl Plank
    • Level: Main
    • Area: 56 Square Feet
    • Dimensions: 8x7
    Mud room
    • Features: Vinyl Plank
    • Level: Main
    • Area: 81 Square Feet
    • Dimensions: 9x9
    Office
    • Features: Vinyl Plank
    • Level: Main
    • Area: 96 Square Feet
    • Dimensions: 12x8
    Heating
    • Forced Air
    Cooling
    • Has cooling: Yes
    Appliances
    • Included: Dishwasher, MicroHood, Microwave, Electric Oven, Refrigerator, Water Heater
    • Laundry: Main Level
    Features
    • Attic Access, Double Vanity, High Ceilings
    • Has basement: No
    • Attic: Access Only
    • Number of fireplaces: 1
    • Fireplace features: Gas Log, Great Room
    Interior area
    • Total structure area: 2,204
    • Total interior livable area: 2,204 sqft

    Property

    Parking
    • Total spaces: 3
    • Parking features: Attached
    • Attached garage spaces: 3
    • Details: Garage Parking Other(Garage Door Opener)
    Accessibility
    • Accessibility features: Accessible Full Bath
    Features
    • Levels: One
    • Stories: 1
    • Patio & porch: Covered
    Lot
    • Size: 0.99 Acres
    • Features: Access
    Details
    • Parcel number: 541112221063000025
    • Special conditions: None,Sales Disclosure Not Required
    • Horse amenities: None

    Construction

    Type & style
    • Home type: SingleFamily
    • Architectural style: Traditional
    • Property subtype: Residential, Single Family Residence
    Materials
    • Cement Siding, Stone
    • Foundation: Block
    Condition
    • New Construction
    • New construction: Yes
    • Year built: 2025
    Details
    • Builder name: Ratcliff Inc

    Utilities & green energy

    • Sewer: Septic Tank
    • Water: Private Well, Well

    Community & HOA

    Community
    • Features: Low Maintenance Lifestyle
    • Subdivision: Hunters Glen
    HOA
    • Has HOA: Yes
    • HOA fee: $100 annually
    Location
    • Region: Crawfordsville

    Financial & listing details

    • Price per square foot: $179/sqft
    • Annual tax amount: $32
    • Date on market: 2/13/2025
    • Cumulative days on market: 14 days

    Price history

    DateEventPrice
    4/1/2025Sold$395,000-1%$179/sqft
    Source: MIBOR as distributed by MLS GRID #22021607 Report a problem
    2/26/2025Pending sale$399,000$181/sqft
    Source: MIBOR as distributed by MLS GRID #22021607 Report a problem
    2/13/2025Listed for sale$399,000$181/sqft
    Source: MIBOR as distributed by MLS GRID #22021607 Report a problem

    Public tax history

    Tax history is unavailable.

    Neighborhood: 47933

    Nearby schools

    GreatSchools rating
    Schools provided by the listing agent
    • Middle: Southmont Jr High School
    • High: Southmont Sr High School

    Source: MIBOR as distributed by MLS GRID. This data may not be complete. We recommend contacting the local school district to confirm school assignments for this home.

    Get pre-qualified for a loan
    At Zillow Home Loans, we can pre-qualify you in as little as 5 minutes with no impact to your credit score.

    An equal housing lender. NMLS #10287.