Beautiful 2BR, 1.5BA two-story side-by-side condo now available! This well-designed unit features a spacious eat-in kitchen with wall pantry and access to a private deck overlooking a large backyard--perfect for relaxing or entertaining. Upstairs offers two generously sized bedrooms, both with walk-in closets. The full bath includes a soaking tub, separate walk-in shower, double sinks, and ample counter space. Enjoy a finished lower-level rec room for added living space and first-floor in-unit laundry for convenience. Ideally located near schools, shopping, and everyday amenities, with quick access to I-43. Living here feels like a single family residence unlike most condominiums!
Closed
$315,000
1248 River Park CIRCLE #E, Mukwonago, WI 53149
2beds
1,824sqft
Condominium
Built in 1991
-- sqft lot
$317,500 Zestimate®
$173/sqft
$2,428 Estimated rent
Home value
$317,500
$298,000 - $337,000
$2,428/mo
Zestimate® history
Owner options
List your home for rent
$2,428/mo
Rent Zestimate®
Find your next renter with Zillow Rental Manager. Plus, with online applications, you can quickly screen prospective tenants – for free.
$2,428/mo
Rent Zestimate®
Refinance and save
$2,269/mo
Est. payment
Refinancing to a lower rate could help reduce your monthly payments and save thousands over the life of the loan.
$2,269/mo
Est. payment
Explore your selling options
Work with a Zillow partner agent
Leverage their expertise and Zillow's premium Showcase listings to get your home seen by more buyers.
Get startedList with your own agent
Get your home in front of millions of buyers by listing it on Zillow.
Learn how to do itSell it yourself
Take full control of how buyers see your home on Zillow by listing For Sale by Owner (FSBO).
List your homeWhat's special
Zillow last checked:
Listing updated:
Listed by:
John Gscheidmeier 414-559-8898,
RE/MAX Service First
Bought with:
Nicholas Tehan
Source: WIREX MLS,MLS#: 1956448 Originating MLS: Metro MLS
Originating MLS: Metro MLSFacts & features
Interior
Bedrooms & bathrooms
- Bedrooms: 2
- Bathrooms: 2
- Full bathrooms: 1
- 1/2 bathrooms: 1
Primary bedroom
- Level: Upper
- Area: 168
- Dimensions: 14 x 12
Bedroom 2
- Level: Upper
- Area: 154
- Dimensions: 14 x 11
Bathroom
- Features: Tub Only, Ceramic Tile, Shower Stall
Kitchen
- Level: Main
- Area: 180
- Dimensions: 18 x 10
Living room
- Level: Main
- Area: 225
- Dimensions: 15 x 15
Heating
- Natural Gas, Forced Air
Cooling
- Central Air
Appliances
- Included: Dishwasher, Disposal, Dryer, Microwave, Other, Oven, Range, Refrigerator, Washer, Water Filtration Own, Water Softener
- Laundry: In Unit
Features
- High Speed Internet, Walk-In Closet(s)
- Basement: Block,Full,Partially Finished,Sump Pump
Interior area
- Total structure area: 1,824
- Total interior livable area: 1,824 sqft
- Finished area above ground: 1,216
- Finished area below ground: 608
Property
Parking
- Total spaces: 2
- Parking features: Attached, Garage Door Opener, 2 Car
- Attached garage spaces: 2
Features
- Levels: Two,2 Story
- Stories: 2
- Exterior features: Private Entrance
Details
- Parcel number: MUKV1965069009
- Zoning: Residential
- Special conditions: Arms Length
Construction
Type & style
- Home type: Condo
- Property subtype: Condominium
- Attached to another structure: Yes
Materials
- Aluminum Trim, Vinyl Siding
Condition
- 21+ Years
- New construction: No
- Year built: 1991
Utilities & green energy
- Sewer: Public Sewer
- Water: Public
- Utilities for property: Cable Available
Community & HOA
Community
- Subdivision: River Park Estates
HOA
- Has HOA: Yes
- HOA fee: $275 monthly
Location
- Region: Mukwonago
- Municipality: Mukwonago
Financial & listing details
- Price per square foot: $173/sqft
- Annual tax amount: $2,868
- Date on market: 4/9/2026
- Inclusions: Refrigerator; Oven/Range; Microwave; Disposal (2026); Dishwasher; Ring Doorbell; Washer; Dryer; Water Softener; Ro System; Gun Safe
- Exclusions: Dehumidifier; Seller's Personal Property
Price history
| Date | Event | Price |
|---|---|---|
| 5/15/2026 | Sold | $315,000-6%$173/sqft |
Source:  WIREX MLS #1956448 Report a problem WIREX MLS #1956448 Report a problem | ||
| 4/16/2026 | Contingent | $335,000$184/sqft |
Source: WIREX MLS #1956448 Report a problem | ||
| 4/9/2026 | Listed for sale | $335,000$184/sqft |
Source: WIREX MLS #1956448 Report a problem | ||
Public tax history
Tax history is unavailable.
Neighborhood: 53149
Nearby homes
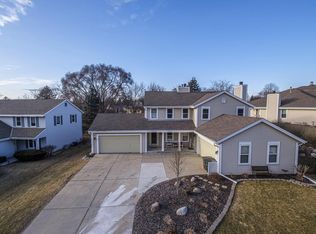
- $310,0002 bd2 ba1.6k sqft1230 River Park Cir E, Mukwonago, WI 53149Sold
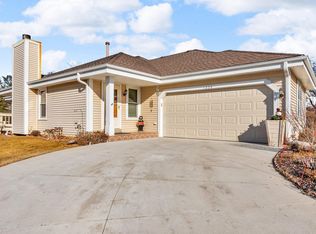
- $317,2502 bd2 ba1.2k sqft1236 River Park Cir E, Mukwonago, WI 53149Sold
- $329,100-- bd-- ba-- sqft1238 River Park Cir E, Mukwonago, WI 53149Off Market
- $315,000-- bd-- ba-- sqft1248 River Park Cir E, Mukwonago, WI 53149Sold
- $386,6002 bd2 ba1.3k sqft1232 River Park Cir E, Mukwonago, WI 53149Off Market
- $316,100-- bd-- ba-- sqft1240 River Park Cir E, Mukwonago, WI 53149Off Market
- $300,2002 bd2 ba1.3k sqft1242 River Park Cir E, Mukwonago, WI 53149Off Market
- $319,0002 bd2 ba1.2k sqft1244 River Park Cir E, Mukwonago, WI 53149Off Market
Nearby schools
GreatSchools rating
- 9/10Clarendon Avenue Elementary SchoolGrades: PK-6Distance: 0.9 mi
- 9/10Park View Middle SchoolGrades: 7-8Distance: 1.1 mi
- 4/10Mukwonago High SchoolGrades: 9-12Distance: 1.9 mi
Schools provided by the listing agent
- Middle: Park View
- High: Mukwonago
- District: Mukwonago
Source: WIREX MLS. This data may not be complete. We recommend contacting the local school district to confirm school assignments for this home.
Get a cash offer in 3 minutes
Find out how much your home could sell for in as little as 3 minutes with a no-obligation cash offer.
Estimated market value
$317,500
Get a cash offer in 3 minutes
Find out how much your home could sell for in as little as 3 minutes with a no-obligation cash offer.
Estimated market value
$317,500
- Wisconsin
- Waukesha County
- Mukwonago
- 53149
- 1248 River Park CIRCLE Unit E
Nearby cities
Nearby zip codes
Other Mukwonago Topics
