Skip main navigation
For sale
  • Price cut: $9.9K (6/26)
    $250,000

    1248 S Atlanta Pl, Tulsa, OK 74104

    2beds
    1,496sqft
    : 
    Loading
    Get pre-qualified
    Single Family Residence
    Built in 1930
    7,710 Square Feet Lot
    $-- Zestimate®
    $167/sqft
    $-- HOA

    What's special

    Crystal doorknobsLarge corner lotRoomy kitchenLeaded glassOriginal fireplace tileCoved ceilingsTin ceiling
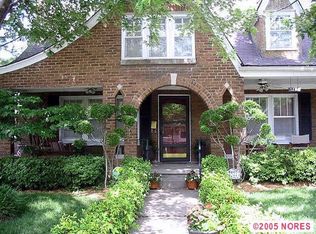
    **PRICE IMPROVEMENT!**Built in 1930 during Tulsa's golden oil-boom era, this lovingly maintained English Tudor-inspired full-brick cottage on a large corner lot stands two blocks south from where Route 66 travelers first rolled through Tulsa. It features preserved charming details with craftsmanship that is difficult to replicate today, such as coved ceilings, detailed millwork and tall baseboards in amazing condition, tin ceiling, crystal doorknobs, leaded glass, built-in cabinetry, phone nook, original fireplace tile, plus the original hardwood floors in most every room. The full bath was remodeled approximately 10 years ago. Formerly 3 bedrooms, the previous owner added a half bath in the closet and moved laundry hookups to the 3rd bedroom, allowing use as an office, hobby/utility room or could be converted back to a bedroom! (Utility basement had previous hookups.) Neutral walls throughout. Large front covered porch, perfect for enjoying the outdoors! Detached 2-car garage with EOHD. Many other documented updates including new Andersen windows (2024) throughout, Pella storm door, HVAC (2022) and updated electrical panel (2020). Roomy Kitchen features an opportunity to place your own stamp on this piece of Tulsa history. Roof recently inspected, roofer estimated to be around 10 years old, minor repairs have been completed. Convenient location that can't be beat near TU, Mother Road Market, Cherry Street, hospitals, highways and fun new places to visit popping up every day.
    41 days
    |
    2,440
    |
    230
    |

    Likely to sell faster than

    Zillow last checked:

    Listing updated:

    Listed by:

    Tami McInnis 918-409-6218,

    RE/MAX Results

    Source: MLS Technology, Inc.,MLS#: 2619381MLS LogoOriginating MLS: MLS Technology

    Loading...

      Facts & features

      Interior

      Bedrooms & bathrooms
      • Bedrooms: 2
      • Bathrooms: 2
      • Full bathrooms: 1
      • 1/2 bathrooms: 1
      Primary bedroom
      • Description: Master Bedroom,Walk-in Closet
      • Level: First
      Bedroom
      • Description: Bedroom,Walk-in Closet
      • Level: First
      Bathroom
      • Description: Hall Bath,Full Bath,Shower Only
      • Level: First
      Bathroom
      • Description: Hall Bath,Half Bath
      • Level: First
      Dining room
      • Description: Dining Room,Formal
      • Level: First
      Kitchen
      • Description: Kitchen,
      • Level: First
      Living room
      • Description: Living Room,Fireplace
      • Level: First
      Office
      • Description: Office,
      • Level: First
      Heating
      • Central, Gas
      Cooling
      • Central Air
      Appliances
      • Included: Dryer, Disposal, Gas Water Heater, Oven, Range, Stove, Washer
      • Laundry: Washer Hookup, Electric Dryer Hookup
      Features
      • High Ceilings, Laminate Counters, Ceiling Fan(s), Electric Oven Connection, Electric Range Connection, Gas Range Connection, Gas Oven Connection
      • Flooring: Tile, Vinyl, Wood
      • Doors: Insulated Doors, Storm Door(s)
      • Windows: Vinyl, Insulated Windows
      • Basement: Unfinished,Crawl Space,Partial
      • Number of fireplaces: 1
      • Fireplace features: Decorative, Gas Starter
      Interior area
      • Total structure area: 1,496
      • Total interior livable area: 1,496 sqft

      Property

      Parking
      • Total spaces: 2
      • Parking features: Detached, Garage
      • Garage spaces: 2
      Features
      • Levels: One
      • Stories: 1
      • Patio & porch: Covered, Porch
      • Exterior features: Concrete Driveway, Landscaping, Rain Gutters
      • Pool features: None
      • Fencing: Chain Link,Full,Privacy,Vinyl
      Lot
      • Size: 7,710 Square Feet
      • Features: Corner Lot, Mature Trees
      Details
      • Additional structures: None
      • Parcel number: 27550930819040

      Construction

      Type & style
      • Home type: SingleFamily
      • Architectural style: English
      • Property subtype: Single Family Residence
      Materials
      • Brick, Wood Frame
      • Foundation: Basement, Crawlspace
      • Roof: Asphalt,Fiberglass
      Condition
      • Year built: 1930

      Utilities & green energy

      • Sewer: Public Sewer
      • Water: Public
      • Utilities for property: Electricity Available, Natural Gas Available, Phone Available, Water Available
      Green energy
      • Energy efficient items: Doors, Windows

      Community & HOA

      Community
      • Features: Gutter(s), Sidewalks
      • Security: No Safety Shelter, Smoke Detector(s)
      • Subdivision: Miles Addn Resub
      HOA
      • Has HOA: No
      Location
      • Region: Tulsa

      Financial & listing details

      • Price per square foot: $167/sqft
      • Tax assessed value: $140,600
      • Annual tax amount: $1,939
      • Date on market: 5/28/2026
      • Cumulative days on market: 43 days
      • Listing terms: Conventional,Other

        Estimated market value

        Not available

        Estimated sales range

        Not available

        Not available

        Price history

        DateEventPrice
        6/26/2026Price change$250,000-3.8%$167/sqft
        Source: MLS Technology, Inc. #2619381 Report a problem
        6/12/2026Price change$259,900-7.1%$174/sqft
        Source: MLS Technology, Inc. #2619381 Report a problem
        5/29/2026Listed for sale$279,900+104.3%$187/sqft
        Source: MLS Technology, Inc. #2619381 Report a problem
        8/10/2006Sold$137,000$92/sqft
        Source: Agent Provided Report a problem

        Public tax history

        YearProperty taxesTax assessment
        2025$1,939 +3.5%$14,466
        2024$1,873 +2%$14,466
        2023$1,836 -4.8%$14,466
        2022$1,929 +0.9%$14,466 -6.5%
        2021$1,911 +1.4%$15,466
        2020$1,884 -4.9%$15,466
        2019$1,982 +0%$15,466 +6.9%
        2018$1,982 -0.3%$14,466 -6.5%
        2017$1,987 +2.3%$15,466
        2016$1,942 $15,466
        2015$1,942 -0.2%$15,466
        2014$1,946 $15,466
        2013-- $15,466
        2012-- $15,466
        2011-- $15,466
        2010-- $15,466
        2009-- $15,466
        2008-- $15,466 +2.6%
        2007-- $15,070 +46.5%
        2006-- $10,289 +5%
        2005-- $9,799 +5%
        2004$985 $9,332 +5%
        2003-- $8,887 +5%
        2002-- $8,465 +5%
        2001-- $8,062
        2000-- $8,062

        Find assessor info on the county website

        Monthly payment

        Est. payment

        Payment breakdown

        Explore the cost of this home by adjusting the details. Changes won't be saved.
        All calculations are estimates and provided by Zillow, Inc. for informational purposes only. Actual amounts may vary.
        HOA fees may include property taxes on listings classified as Co-Ops. Contact the listing agent and/or owner for fee details.
        Mortgage interest rates are dependent on a number of factors, including credit score, down payment, and repayment length. Interest rate data provided by Zillow Group Marketplace, Inc. as of 1/1/1970 from various mortgage lenders with which we have lead or other similar arrangements; the Estimated Payment is an average of those rates.
        See how much you could borrow to make a competitive offer.

        Climate risks

        Neighborhood: Renaissance

        Getting around

        80 / 100
        Very Walkable
        35 / 100
        Some Transit
        54 / 100
        Bikeable

        Nearby schools

        GreatSchools rating
        Schools provided by the listing agent
        • Elementary: Kendall Whittier
        • Middle: Hale
        • High: Hale
        • District: Tulsa - Sch Dist (1)

        Source: MLS Technology, Inc.. This data may not be complete. We recommend contacting the local school district to confirm school assignments for this home.

        A local agent can set up tours, give advice and negotiate with sellers.

        A local lender can help you make sure your offer is ready when you are.

        Browse local experts

        Similar homes

        Skip to the end of the carouselSkip to the beginning of the carousel