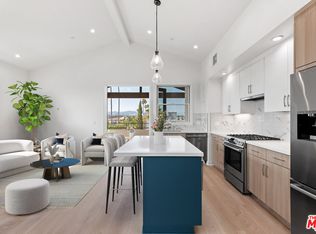
Last Opportunity -- FINAL HOME Available! Introducing the final residence at Bronson Residences an enclave of just six NEW CONSTRUCTION, contemporary single-family homes situated in the vibrant heart of Los Angeles. This brand new, move-in ready home represents the pinnacle of modern urban living, blending sophisticated design with future-ready technology. Enjoy a private 2-CAR ATTACHED GARAGE, a state-of-the-art 6-panel SOLAR ENERGY SYSTEM, and integrated SMART-HOME pre-wiring for seamless connectivity. Designed with soaring ceilings and expansive windows, this residence offers breathtaking PANORAMIC VIEWS of the Hollywood Hills and Griffith Observatory. This is your LAST CHANCE to own new construction at Bronson Residences -- a rare opportunity in one of L.A.'s most dynamic neighborhoods.
Sold for $960,000
$960,000
1248 S Bronson Ave, Los Angeles, CA 90019
3beds
1,701sqft
Residential, Townhouse
Built in 2023
1,125 Square Feet Lot
$954,400 Zestimate®
$564/sqft
$4,493 Estimated rent
Home value
$954,400
$869,000 - $1.05M
$4,493/mo
Zestimate® history
Owner options
List your home for rent
$4,493/mo
Rent Zestimate®
Find your next renter with Zillow Rental Manager. Plus, with online applications, you can quickly screen prospective tenants – for free.
$4,493/mo
Rent Zestimate®
Refinance and save
$6,312/mo
Est. payment
Refinancing to a lower rate could help reduce your monthly payments and save thousands over the life of the loan.
$6,312/mo
Est. payment
Explore your selling options
Work with a Zillow partner agent
Leverage their expertise and Zillow's premium Showcase listings to get your home seen by more buyers.
Get startedList with your own agent
Get your home in front of millions of buyers by listing it on Zillow.
Learn how to do itSell it yourself
Take full control of how buyers see your home on Zillow by listing For Sale by Owner (FSBO).
List your homeWhat's special
Expansive windowsSoaring ceilingsBreathtaking panoramic views
Zillow last checked:
Listing updated:
Listed by:
Hana Cha DRE # 01882080 310-691-4820,
The Agency 424-230-3700,
Niko Corado DRE # 02016810 310-918-8369,
The Agency
Bought with:
Niko Corado, DRE # 02016810
The Agency
Ben Belack, DRE # 01900787
The Agency
Source: CLAW,MLS#: 25523215
Facts & features
Interior
Bedrooms & bathrooms
- Bedrooms: 3
- Bathrooms: 4
- Full bathrooms: 3
- 1/2 bathrooms: 1
Rooms
- Room types: Breakfast Bar, Dining Area, Living Room, Office, Walk-In Closet, Powder
Bedroom
- Features: Walk-In Closet(s)
Bathroom
- Features: Double Vanity(s), Fiberglass Shower Enclosure, Low Flow Shower(s), Low Flow Toilet(s), Powder Room, Shower and Tub
Kitchen
- Features: Counter Top, Open to Family Room
Heating
- Central
Cooling
- Air Conditioning, Central Air
Appliances
- Included: Built-In Gas, Convection Oven, Gas Cooktop, Gas Cooking Appliances, Microwave, Oven, Gas/Electric Range, Warming Drawer, Range, Dishwasher, Freezer, Disposal, Exhaust Fan, Ice Maker, Range/Oven, Refrigerator, Trash Compactor, Water Line to Refrigerator, Instant Hot Water, Tankless Water Heater
- Laundry: Laundry Closet Stacked, Laundry Closet, In Unit, Inside, Laundry - Closet Stacked, Electric Dryer Hookup, Gas Or Electric Dryer Hookup, Stackable W/D Hookup
Features
- Built-in Features, High Ceilings, Living Room Balcony, Open Floorplan, Wired for Data, Recessed Lighting, Storage, Built-Ins, Breakfast Counter / Bar, Dining Area, Eat-in Kitchen, Kitchen Island
- Flooring: Engineered Hardwood, Mixed, Wood Laminate
- Doors: Sliding Doors, Mirrored Closet Door(s)
- Windows: Double Pane Windows
- Has fireplace: No
- Fireplace features: None
- Common walls with other units/homes: Detached/No Common Walls
Interior area
- Total structure area: 1,701
- Total interior livable area: 1,701 sqft
Property
Parking
- Total spaces: 2
- Parking features: Attached, Garage Is Attached, Garage - 2 Car, Side By Side, Private, Driveway Gate, Garage
- Attached garage spaces: 2
- Has uncovered spaces: Yes
Features
- Levels: Three Or More
- Stories: 4
- Entry location: Ground Level w/steps
- Exterior features: Balcony, Living Room Balcony
- Pool features: None
- Spa features: None
- Fencing: Wood,Block
- Has view: Yes
- View description: Canyon, City Lights, Hills, Mountain(s)
- Waterfront features: None
Lot
- Size: 1,125 Square Feet
Details
- Additional structures: None
- Special conditions: Standard
Construction
Type & style
- Home type: Townhouse
- Architectural style: Spanish
- Property subtype: Residential, Townhouse
Materials
- Combination, Stucco, Wood Siding
- Roof: Spanish Tile
Condition
- New Construction
- New construction: Yes
- Year built: 2023
Utilities & green energy
- Electric: 220 Volt Location (In Garage)
- Water: Meter on Property
Green energy
- Energy generation: Solar
Community & HOA
Community
- Security: Gated Community, Exterior Security Lights, Carbon Monoxide Detector(s), Card/Code Access, Secured Community, Security Lights, Fire and Smoke Detection System, Fire Sprinkler System, Gated, Prewired, Smoke Detector(s), Alarm System
HOA
- Has HOA: Yes
- Amenities included: Assoc Pet Rules, Controlled Access, Gated
- Services included: Maintenance Paid
- HOA fee: $237 monthly
Location
- Region: Los Angeles
Financial & listing details
- Price per square foot: $564/sqft
- Date on market: 4/10/2025
Price history
| Date | Event | Price |
|---|---|---|
| 10/7/2025 | Sold | $960,000-3.5%$564/sqft |
Source:  CLAW #25523215 Report a problem CLAW #25523215 Report a problem | ||
| 10/3/2025 | Pending sale | $995,000$585/sqft |
Source: CLAW #25523215 Report a problem | ||
| 9/12/2025 | Contingent | $995,000$585/sqft |
Source: CLAW #25523215 Report a problem | ||
| 9/8/2025 | Price change | $995,000-7.8%$585/sqft |
Source: CLAW #25523215 Report a problem | ||
| 4/10/2025 | Listed for sale | $1,079,000$634/sqft |
Source: CLAW #25523215 Report a problem | ||
| 4/9/2025 | Listing removed | $1,079,000$634/sqft |
Source: CLAW #24-360179 Report a problem | ||
| 3/14/2025 | Price change | $1,079,000-6.1%$634/sqft |
Source: CLAW #24-360179 Report a problem | ||
| 9/13/2024 | Price change | $1,149,000-4.2%$675/sqft |
Source: CLAW #24-360179 Report a problem | ||
| 3/25/2024 | Price change | $1,199,000-4%$705/sqft |
Source: CLAW #24-360179 Report a problem | ||
| 2/20/2024 | Listed for sale | $1,249,000-3.8%$734/sqft |
Source: CLAW #24-360179 Report a problem | ||
| 8/11/2023 | Listing removed | -- |
Source: CLAW #23-269453 Report a problem | ||
| 5/19/2023 | Listed for sale | $1,299,000$764/sqft |
Source: CLAW #23-269453 Report a problem | ||
Public tax history
Tax history is unavailable.
Neighborhood: Koreatown
Nearby homes
- $1,150,0004 bd5 ba2k sqft1248 1/2 S Bronson Ave, Los Angeles, CA 90019Sold

- $1,141,7005 bd5 ba4k sqft1250 S Bronson Ave, Los Angeles, CA 90019Off Market
- $883,300-- bd-- ba-- sqft1246 1/4 S Bronson Ave, Los Angeles, CA 90019Off Market
- $999,0003 bd3 ba1.5k sqft1246 S Bronson Ave, Los Angeles, CA 90019Sold
- $1,150,000-- bd-- ba-- sqft1246 3/4 S Bronson Ave, Los Angeles, CA 90019Sold
- $1,022,200-- bd-- ba-- sqft1246 1/2 S Bronson Ave, Los Angeles, CA 90019Off Market
- $2,493,8381 bd1 ba-- sqft1240 S Bronson Ave, Los Angeles, CA 90019Off Market
- $--1 bd1 ba2k sqft1240 S Bronson Ave #3, Los Angeles, CA 90019Off Market
Nearby schools
GreatSchools rating
- 3/10Arlington Heights Elementary SchoolGrades: K-5Distance: 0.5 mi
- 6/10Pio Pico Middle SchoolGrades: 6-8Distance: 0.4 mi
- 4/10Los Angeles Senior High SchoolGrades: 9-12Distance: 0.7 mi
Get a cash offer in 3 minutes
Find out how much your home could sell for in as little as 3 minutes with a no-obligation cash offer.
Estimated market value
$954,400
Get a cash offer in 3 minutes
Find out how much your home could sell for in as little as 3 minutes with a no-obligation cash offer.
Estimated market value
$954,400
- California
- Los Angeles County
- Los Angeles
- 90019
- Koreatown
- 1248 S Bronson Ave
Nearby cities
Nearby neighborhoods
Nearby zip codes
Other Los Angeles Topics
