Skip main navigation
Sold for $250,000
  • $250,000

    1248 S Marion Ave, Tulsa, OK 74112

    3beds
    2,380sqft
    Single Family Residence
    Built in 1945
    7,884 Square Feet Lot
    $316,500 Zestimate®
    $105/sqft
    $1,933 Estimated rent

    Home value

    $316,500

    $288,000 - $348,000

    $1,933/mo

    Zestimate® history
    Loading
    Loading...

    Owner options

    List your home for rent

    $1,933/mo

    Rent Zestimate®

    Find your next renter with Zillow Rental Manager. Plus, with online applications, you can quickly screen prospective tenants – for free.

    Learn more

    $1,933/mo

    Rent Zestimate®

    Refinance and save

    $1,675/mo

    Est. payment

    Refinancing to a lower rate could help reduce your monthly payments and save thousands over the life of the loan.

    See today's rates

    $1,675/mo

    Est. payment

    Explore your selling options

    Work with a Zillow partner agent

    Leverage their expertise and Zillow's premium Showcase listings to get your home seen by more buyers.

    Get started

    List with your own agent

    Get your home in front of millions of buyers by listing it on Zillow.

    Learn how to do it

    Sell it yourself

    Take full control of how buyers see your home on Zillow by listing For Sale by Owner (FSBO).

    List your home

    What's special

    Cozy gas fireplaceOriginal tileHalf bathAttached bathroomHardwood floorsHall bathSpacious master bedroom
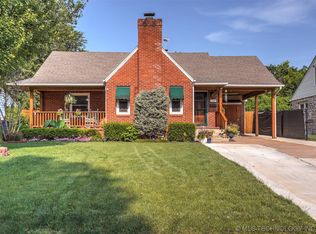
    Charming 2-Story Home Near TU with Timeless Character Welcome to your dream home within walking distance to TU! This 2-story home has charm and character, offering space, light, and comfort. This house has a great location, lots of windows, hardwood floors and an appealing layout. Appraised at higher value than list, the asking price has been lowered to allow for deferred updates and repairs. It is a solid house but needs some TLC to become a lovely classic home. Downstairs, this home offers a large living room with original hardwood floors and a cozy gas fireplace. A front entry area opens out into the living room and a formal dining room that adjoins the kitchen. A small sunroom off the living area provides a serene oasis for work or relaxation. A spacious den lined with bookcases offers a large second living area, which could be used as a media room or game room, and opens onto the back deck and yard. The kitchen connects to the dining room, and there is a half bath in the hallway leading from the kitchen to both the dean and living room. Heading upstairs, you'll discover a spacious master bedroom with attached bathroom featuring the original tile shower. Two additional bedrooms with a hall bath (also with original tile) provide ample sleeping, office or studio space. Outdoors, this charming property is graced by a majestic magnolia tree on the front corner of the lot. In the backyard you'll find a fenced backyard with mature trees and a shed, as well as an RV parking pad on the far side of the oversized lot. Located within walking distance of the fairgrounds, in a lovely neighborhood with mature trees, dog walkers, and friendly neighbors, this home offers charm, convenience, and comfort to a buyer who wants lots of living space for the price.

    Zillow last checked:

    Listing updated:

    Listed by:

    Jack T. Wallace 918-740-0464,

    Chinowth & Cohen

    Bought with:

    Jack T. Wallace, 078241

    Chinowth & Cohen

    Source: MLS Technology, Inc.,MLS#: 2330493MLS LogoOriginating MLS: MLS Technology

    Facts & features

    Interior

    Bedrooms & bathrooms
    • Bedrooms: 3
    • Bathrooms: 3
    • Full bathrooms: 2
    • 1/2 bathrooms: 1
    Primary bedroom
    • Description: Master Bedroom,Private Bath
    • Level: Second
    Bedroom
    • Description: Bedroom,No Bath
    • Level: Second
    Bedroom
    • Description: Bedroom,No Bath
    • Level: Second
    Primary bathroom
    • Description: Master Bath,Full Bath,Shower Only
    • Level: Second
    Bathroom
    • Description: Hall Bath,Bathtub,Full Bath
    • Level: Second
    Bonus room
    • Description: Additional Room,Florida
    • Level: First
    Den
    • Description: Den/Family Room,Bookcase
    • Level: First
    Dining room
    • Description: Dining Room,Formal
    • Level: First
    Kitchen
    • Description: Kitchen,
    • Level: First
    Living room
    • Description: Living Room,Fireplace,Formal
    • Level: First
    Utility room
    • Description: Utility Room,Inside
    • Level: First
    Heating
    • Central, Gas, Multiple Heating Units, Zoned
    Cooling
    • Central Air, 2 Units
    Appliances
    • Included: Dishwasher, Disposal, Oven, Range, Stove, Gas Oven, Gas Range, Gas Water Heater, Plumbed For Ice Maker
    • Laundry: Washer Hookup, Electric Dryer Hookup
    Features
    • Laminate Counters, Cable TV, Wood Counters, Ceiling Fan(s)
    • Flooring: Tile, Vinyl, Wood
    • Doors: Storm Door(s)
    • Windows: Aluminum Frames, Wood Frames, Storm Window(s)
    • Basement: None,Crawl Space
    • Number of fireplaces: 1
    • Fireplace features: Gas Log
    Interior area
    • Total structure area: 2,380
    • Total interior livable area: 2,380 sqft

    Property

    Features
    • Levels: Two
    • Stories: 2
    • Patio & porch: Deck
    • Exterior features: Concrete Driveway, Rain Gutters
    • Pool features: None
    • Fencing: Chain Link,Full,Privacy
    Lot
    • Size: 7,884 Square Feet
    • Features: Corner Lot, Mature Trees
    Details
    • Additional structures: Shed(s)
    • Parcel number: 26275930908080

    Construction

    Type & style
    • Home type: SingleFamily
    • Architectural style: Other
    • Property subtype: Single Family Residence
    Materials
    • Other, Wood Frame
    • Foundation: Crawlspace
    • Roof: Asphalt,Fiberglass
    Condition
    • Year built: 1945

    Utilities & green energy

    • Sewer: Public Sewer
    • Water: Public
    • Utilities for property: Cable Available, Electricity Available, Natural Gas Available, Phone Available, Water Available

    Community & HOA

    Community
    • Features: Gutter(s)
    • Security: No Safety Shelter, Security System Leased, Smoke Detector(s)
    • Subdivision: Mayo Addn
    HOA
    • Has HOA: No
    Location
    • Region: Tulsa

    Financial & listing details

    • Price per square foot: $105/sqft
    • Tax assessed value: $218,100
    • Annual tax amount: $2,226
    • Date on market: 8/29/2023
    • Cumulative days on market: 122 days
    • Listing terms: Conventional

    Price history

    DateEventPrice
    3/15/2024Sold$250,000+1%$105/sqft
    Source: MLS Technology, Inc. #2330493 Report a problem
    12/29/2023Pending sale$247,500$104/sqft
    Source: MLS Technology, Inc. #2330493 Report a problem
    11/16/2023Price change$247,500-2%$104/sqft
    Source: MLS Technology, Inc. #2330493 Report a problem
    10/30/2023Price change$252,500-1%$106/sqft
    Source: MLS Technology, Inc. #2330493 Report a problem
    10/16/2023Price change$255,000-1.9%$107/sqft
    Source: MLS Technology, Inc. #2330493 Report a problem
    9/29/2023Price change$260,000-3.7%$109/sqft
    Source: MLS Technology, Inc. #2330493 Report a problem
    8/29/2023Listed for sale$270,000$113/sqft
    Source: MLS Technology, Inc. #2330493 Report a problem

    Public tax history

    YearProperty taxesTax assessment
    2025$3,215 +39.7%$23,991 +35%
    2024$2,302 +5.3%$17,775 +3.2%
    2023$2,187 -1.8%$17,229 +3.2%
    2022$2,226 +4.2%$16,697 -2.8%
    2021$2,137 +1.4%$17,181
    2020$2,108 -3.6%$17,181 +1.3%
    2019$2,186 +0%$16,956 +9.7%
    2018$2,186 +2.9%$15,463 -3.3%
    2017$2,124 +5.6%$15,983
    2016$2,011 $15,983
    2015$2,011 -0.2%$15,983
    2014$2,015 $15,983
    2013-- $15,983
    2012-- $15,983
    2011-- $15,983
    2010-- $15,983
    2009-- $15,983 +22.6%
    2008-- $13,040 +5%
    2007-- $12,419 +1%
    2006-- $12,298
    2005-- $12,298 +2.7%
    2004$1,297 $11,979 +5%
    2003-- $11,409 +5%
    2002-- $10,866 +5%
    2001-- $10,348
    2000-- $10,348
    Find assessor info on the county website

    Neighborhood: 74112

    Nearby schools

    GreatSchools rating
    Schools provided by the listing agent
    • Elementary: Kendall Whittier
    • High: Hale
    • District: Tulsa - Sch Dist (1)

    Source: MLS Technology, Inc.. This data may not be complete. We recommend contacting the local school district to confirm school assignments for this home.

    Get pre-qualified for a loan
    At Zillow Home Loans, we can pre-qualify you in as little as 5 minutes with no impact to your credit score.

    An equal housing lender. NMLS #10287.

    Sell for more on Zillow
    Get a Zillow Showcase℠ listing at no additional cost and you could sell for .
    $316,500
    2% more
    +$6,330
    With Zillow Showcase(estimated)
    $322,830