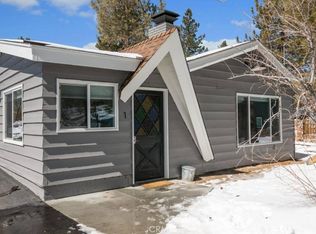
Cute and cozy cabin in Moonridge area of Big Bear, close to ski resorts. 2-story home with vaulted ceiling and open floor plan. Situated on a large treed lot 70 x 130, this home is perfect for those who desire privacy and a quiet area. The lot has a seasonal stream that looks like a picture postcard in the winter. A sliding glass door in the primary bedroom and in the living room affords a view of the woods without seeing the neighbors. The upstairs bedroom/loft is 320 square feet with a large closet and can easily fit a large bed, sofa, and workspace. The dual-pane windows in the living room and loft bedroom are very large and give you views of the trees. You can watch the changing seasons while cooking or lounging in front of the fireplace. The primary bedroom has an attached half bath. With the "open concept" kitchen and living room, you can be cooking and entertaining with a full view of them, the fireplace in the living room. There is a small area under the stairs for a bistro table. Or take your morning coffee outside on the deck and feed the birds or just enjoy the view. The driveway has room for parking 3+ cars and/or a boat. Tenant must have renters insurance. No Pets. Utilities paid by tenant. No smoking. Weed abatement & snow removal by tenant. Insurance required
House for rent
$1,800/moFees may apply
1248 S Minton Dr, Big Bear City, CA 92314
2beds
960sqft
Price may not include required fees and charges. Learn more|
Singlefamily
Available now
No pets
None laundry
Central, natural gas, wall furnace
What's special
Vaulted ceilingOpen floor planViews of the trees
- 34 days |
- -- |
- -- |
Zillow last checked:
Listing updated:
Travel times

Let’s turn your rent into credit progress
Build credit history with every on-time payment and get credit for the payment you’re already making.
Facts & features
Interior
Bedrooms & bathrooms
- Bedrooms: 2
- Bathrooms: 2
- Full bathrooms: 2
Rooms
- Room types: Entry/Foyer, Kitchen, Living Room, Loft, Primary Bathroom, Primary Bedroom
Heating
- Central, Natural Gas, Wall Furnace
Appliances
- Included: Free-Standing Range, Garbage Disposal, Gas Range, Gas Water Heater, Range Hood, Refrigerator, Self Cleaning Oven
- Laundry: Contact manager
Features
- Beamed Ceilings, Breakfast Area, Cathedral Ceiling(s), Galley Kitchen, Loft, Main Level Primary, Partially Furnished
- Flooring: Carpet, Laminate, Vinyl
- Has fireplace: Yes
- Furnished: Yes
Interior area
- Total interior livable area: 960 sqft
Property
Parking
- Details: Contact manager
Features
- Stories: 2
- Exterior features: 0-1 Unit/Acre, Breakfast Area, Galley Kitchen, Loft, Partially Furnished, Rural, Trees
- Pool features: Contact manager
- Has view: Yes
- View description: Creek/Stream, Trees/Woods
Lot
- Features: Back Yard, Level
Construction
Type & style
- Home type: SingleFamily
- Property subtype: SingleFamily
Condition
- Year built: 1979
Utilities & green energy
- Utilities for property: Garbage
Community & HOA
HOA
- Amenities included: Trail(s)
Location
- Region: Big Bear City
Financial & listing details
- Lease term: 12 Months
Nearby apartments for rent


Price history
| Date | Event | Price |
|---|---|---|
| 8/14/2026 | Price change | $1,800-9.8%$2/sqft |
Source: CRMLS #OC26137789 Report a problem | ||
| 7/21/2026 | Listed for rent | $1,995$2/sqft |
Source: CRMLS #OC26137789 Report a problem | ||
Neighborhood: 92314
Nearby schools
GreatSchools rating
- 4/10North Shore Elementary SchoolGrades: K-5Distance: 2.3 mi
- 6/10Big Bear Middle SchoolGrades: 6-8Distance: 2.7 mi
- 6/10Big Bear High SchoolGrades: 9-12Distance: 2 mi