This beautifully maintained 2-bedroom, 1,547 sq. ft. townhouse is located in the Arbor Roses neighborhood. The main floor features hardwood floors, a living room fireplace, and a well-appointed kitchen with granite-tile countertops, abundant storage, and a deep pantry. Brand-new carpet extends throughout the upper level, where a large loft provides flexible space separating the two bedrooms. The second bedroom includes vaulted ceilings and a walk-in closet, and the upstairs laundry with washer and dryer adds convenience.The primary suite offers French doors leading to a spacious bathroom with tile floors, dual sinks, a large soaking tub, separate shower, private toilet area, and a generous walk-in closet. A 2-car attached garage provides secure parking and additional storage.HOA amenities include access to a gym, athletic court, hot tub, pool, weight room, and party room. The home is minutes from shopping, dining, and historic downtown Hillsboro. [Home Energy Score = 7. HES Report at https://rpt.greenbuildingregistry.com/hes/OR10248615]
Active
Price cut: $14.5K (6/24)
$335,000
1248 SE Bianca St, Hillsboro, OR 97123
2beds
1,547sqft
Residential, Townhouse
Built in 2006
1,742 Square Feet Lot
$-- Zestimate®
$217/sqft
$437/mo HOA
What's special
Walk-in closetAbundant storagePrivate toilet areaSeparate showerDual sinksVaulted ceilingsLarge soaking tub
- 49 days |
- 308 |
- 17 |
Zillow last checked:
Listing updated:
Listed by:
Kyle Hayden 503-969-7768,
Hayden Group LLC
Source: RMLS (OR),MLS#: 168712213
Facts & features
Interior
Bedrooms & bathrooms
- Bedrooms: 2
- Bathrooms: 3
- Full bathrooms: 2
- Partial bathrooms: 1
- Main level bathrooms: 1
Rooms
- Room types: Utility Room, Loft, Bedroom 2, Dining Room, Family Room, Kitchen, Living Room, Primary Bedroom
Primary bedroom
- Features: Soaking Tub, Suite, Walkin Closet, Wallto Wall Carpet
- Level: Upper
- Area: 140
- Dimensions: 14 x 10
Bedroom 2
- Features: Vaulted Ceiling, Walkin Closet, Wallto Wall Carpet
- Level: Upper
- Area: 156
- Dimensions: 13 x 12
Dining room
- Features: Hardwood Floors
- Level: Main
- Area: 60
- Dimensions: 12 x 5
Kitchen
- Features: Dishwasher, Disposal, Hardwood Floors, Microwave, Pantry, Free Standing Range, Free Standing Refrigerator
- Level: Main
- Area: 204
- Width: 12
Living room
- Features: Fireplace, Hardwood Floors
- Level: Main
- Area: 224
- Dimensions: 14 x 16
Heating
- Forced Air, Fireplace(s)
Cooling
- Central Air
Appliances
- Included: Dishwasher, Disposal, Free-Standing Range, Free-Standing Refrigerator, Microwave, Washer/Dryer, Gas Water Heater
- Laundry: Laundry Room
Features
- High Ceilings, Soaking Tub, Vaulted Ceiling(s), Walk-In Closet(s), Pantry, Suite
- Flooring: Hardwood, Wall to Wall Carpet
- Windows: Vinyl Frames
- Basement: Crawl Space
- Number of fireplaces: 1
- Fireplace features: Electric
Interior area
- Total structure area: 1,547
- Total interior livable area: 1,547 sqft
Video & virtual tour
Property
Parking
- Total spaces: 2
- Parking features: On Street, Garage Door Opener, Attached
- Attached garage spaces: 2
- Has uncovered spaces: Yes
Features
- Levels: Two
- Stories: 2
- Patio & porch: Porch
- Fencing: Fenced
Lot
- Size: 1,742 Square Feet
- Features: Corner Lot, SqFt 0K to 2999
Details
- Parcel number: R2138746
Construction
Type & style
- Home type: Townhouse
- Property subtype: Residential, Townhouse
- Attached to another structure: Yes
Materials
- Cement Siding, Lap Siding
- Foundation: Concrete Perimeter
- Roof: Composition
Condition
- Resale
- New construction: No
- Year built: 2006
Utilities & green energy
- Gas: Gas
- Sewer: Public Sewer
- Water: Public
Community & HOA
HOA
- Has HOA: Yes
- Amenities included: Commons, Exterior Maintenance, Gym, Insurance, Internet, Maintenance Grounds, Management, Party Room, Pool
- HOA fee: $437 monthly
Location
- Region: Hillsboro
Financial & listing details
- Price per square foot: $217/sqft
- Tax assessed value: $397,720
- Annual tax amount: $3,065
- Date on market: 6/4/2026
- Listing terms: Cash,Conventional,FHA
- Road surface type: Paved
Estimated market value
Not available
Estimated sales range
Not available
Not available
Price history
| Date | Event | Price |
|---|---|---|
| 6/24/2026 | Price change | $335,000-4.1%$217/sqft |
Source:  RMLS (OR) #168712213 Report a problem RMLS (OR) #168712213 Report a problem | ||
| 6/4/2026 | Listed for sale | $349,500+88.9%$226/sqft |
Source: RMLS (OR) #168712213 Report a problem | ||
| 5/9/2025 | Listing removed | $2,400$2/sqft |
Source: Zillow Rentals Report a problem | ||
| 5/7/2025 | Listed for rent | $2,400+47.7%$2/sqft |
Source: Zillow Rentals Report a problem | ||
| 2/2/2019 | Listing removed | $1,625$1/sqft |
Source: Hayden Group, LLC Report a problem | ||
| 1/3/2019 | Price change | $1,625-4.1%$1/sqft |
Source: Hayden Group, LLC Report a problem | ||
| 11/14/2018 | Price change | $1,695-3.1%$1/sqft |
Source: Hayden Group, LLC Report a problem | ||
| 11/1/2018 | Price change | $1,750-5.4%$1/sqft |
Source: Hayden Group, LLC Report a problem | ||
| 10/30/2018 | Listed for rent | $1,850+27.6%$1/sqft |
Source: Hayden Group, LLC Report a problem | ||
| 10/28/2015 | Listing removed | $1,450$1/sqft |
Source: Hayden Group, LLC Report a problem | ||
| 10/6/2015 | Listed for rent | $1,450+9.4%$1/sqft |
Source: Hayden Group, LLC Report a problem | ||
| 10/21/2014 | Listing removed | $1,325$1/sqft |
Source: Hayden Group LLC Report a problem | ||
| 10/10/2014 | Listed for rent | $1,325$1/sqft |
Source: Hayden Group LLC Report a problem | ||
| 12/10/2010 | Listing removed | $185,000$120/sqft |
Source: RealBird #10046944 Report a problem | ||
| 6/9/2010 | Listed for sale | $185,000-21.5%$120/sqft |
Source: RealBird #10046944 Report a problem | ||
| 11/27/2006 | Sold | $235,625$152/sqft |
Source: Public Record Report a problem | ||
Public tax history
| Year | Property taxes | Tax assessment |
|---|---|---|
| 2025 | $3,066 +0.4% | $186,850 +3% |
| 2024 | $3,054 +2.9% | $181,410 +3% |
| 2023 | $2,967 +2.8% | $176,130 +3% |
| 2022 | $2,887 +2.1% | $171,000 |
| 2021 | $2,829 +2.2% | -- |
| 2020 | $2,768 +3% | $161,190 +3% |
| 2019 | $2,688 +4.5% | $156,500 |
| 2018 | $2,574 | $156,500 +6.1% |
| 2017 | $2,574 +6.7% | $147,530 +3% |
| 2016 | $2,412 | $143,240 +3% |
| 2015 | $2,412 +4.2% | $139,070 +3% |
| 2014 | $2,315 +18.6% | $135,020 +16.1% |
| 2013 | $1,953 -12.3% | $116,330 -11.3% |
| 2012 | $2,228 +2.8% | $131,090 -18.7% |
| 2011 | $2,167 +1.3% | $161,180 -7.9% |
| 2010 | $2,139 +3.6% | $175,010 -5.9% |
| 2009 | $2,065 +5.8% | $185,920 -7.7% |
| 2008 | $1,952 +0.4% | $201,490 -8.8% |
| 2007 | $1,944 +117.9% | $220,820 +111.1% |
| 2006 | $892 | $104,600 |
Find assessor info on the county website
Monthly payment
Est. payment
Payment breakdown
Explore the cost of this home by adjusting the details. Changes won't be saved.Climate risks
Neighborhood: 97123
Nearby schools
GreatSchools rating
- 2/10Minter Bridge Elementary SchoolGrades: K-6Distance: 0.9 mi
- 5/10South Meadows Middle SchoolGrades: 7-8Distance: 2.1 mi
- 4/10Hillsboro High SchoolGrades: 9-12Distance: 1.1 mi
Schools provided by the listing agent
- Elementary: Minter Bridge
- Middle: South Meadows
- High: Hillsboro
Source: RMLS (OR). This data may not be complete. We recommend contacting the local school district to confirm school assignments for this home.
- $359,7003 bd3 ba1.4k sqft1240 SE Bianca St, Hillsboro, OR 97123Off Market

- $341,3002 bd3 ba1.4k sqft1236 SE Bianca St, Hillsboro, OR 97123Off Market
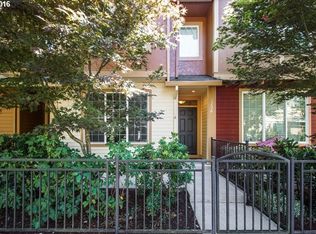
- $394,9003 bd3 ba1.5k sqft1232 SE Bianca St, Hillsboro, OR 97123Off Market

- $348,6002 bd2 ba1.5k sqft1220 SE Bianca St, Hillsboro, OR 97123Off Market

- $332,8002 bd2 ba1.4k sqft1157 SE Moonlight Ave, Hillsboro, OR 97123Off Market
- $364,0003 bd3 ba1.4k sqft1153 SE Moonlight Ave, Hillsboro, OR 97123Off Market
- $388,1003 bd3 ba1.5k sqft1266 SE Bianca St, Hillsboro, OR 97123Off Market
- $320,0003 bd2 ba1.5k sqft1149 SE Moonlight Ave, Hillsboro, OR 97123Sold
A local agent can set up tours, give advice and negotiate with sellers.
Similar homes
- $345,0003 bd3 ba1.4k sqft1070 SE Nazomi Ave, Hillsboro, OR 97123Active
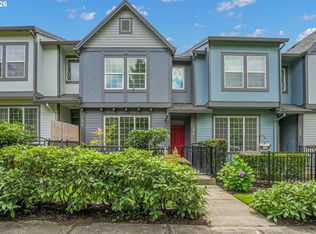
 MLS ID #135363013, Jimmy Robinson, MORE Realty. RMLS (OR)
 - $350,0003 bd3 ba1.5k sqft1110 SE Highfield Ave, Hillsboro, OR 97123Active
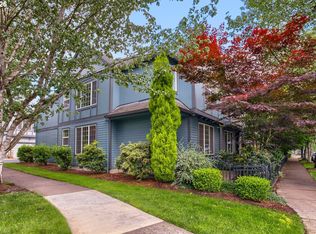 MLS ID #722293877, Carina Liu, Berkshire Hathaway HomeServices NW Real Estate. RMLS (OR)
 - $349,0003 bd3 ba1.4k sqft1198 SE Bacarra St, Hillsboro, OR 97123Active
 MLS ID #440941456, Joleen Brann, Realty One Group Prestige. RMLS (OR)
 - $329,9992 bd3 ba1.4k sqft1188 SE Moonlight Ave, Hillsboro, OR 97123Active
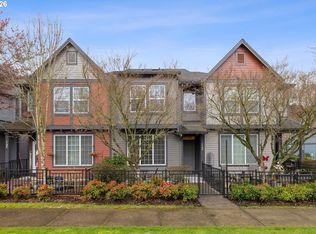 MLS ID #241626219, Eric Dawson, Coldwell Banker Professional. RMLS (OR)
 - $339,9003 bd3 ba1.4k sqft1316 SE Roundelay St, Hillsboro, OR 97123ActiveMLS ID #459286425, Paul Thurston, Opt. RMLS (OR)
- $349,9993 bd2 ba1.5k sqft844 SE Woodrow Ln, Hillsboro, OR 97123ActiveMLS ID #653075106, Stephanie Peck, eXp Realty, LLC. RMLS (OR)
- $375,0003 bd3 ba1.3k sqft6538 NE Forest Ln, Hillsboro, OR 97124ActiveMLS ID #330495602, Tanya Smith, Redfin. RMLS (OR)
- $449,9003 bd3 ba1.7k sqft1062 SE Tamango St, Hillsboro, OR 97123ActiveMLS ID #658946336, Jeffrey Whiting, John L. Scott. RMLS (OR)
- $360,0002 bd3 ba1.1k sqft7147 NE Rocky Brook St, Hillsboro, OR 97124ActiveMLS ID #373052301, Jill Saucedo, HomeSmart Realty Group. RMLS (OR)
- $330,0003 bd2 ba1.1k sqft1179 NE 86th Way, Hillsboro, OR 97006ActiveMLS ID #414849563, Jesse Dill, Premiere Property Group, LLC. RMLS (OR)
- $352,9002 bd3 ba1.2k sqft188 NE 79th Ave, Hillsboro, OR 97006ActiveMLS ID #219091585, Rome Mortera, Kelly Right Real Estate of Portland, LLC. RMLS (OR)
- $334,0002 bd3 ba1.3k sqft342 NE Edgeway Dr, Hillsboro, OR 97006ActiveMLS ID #208368938, Chris Suarez, Keller Williams Sunset Corridor. RMLS (OR)
- $335,0003 bd3 ba1.5k sqft2852 SW Tranquility Ter, Beaverton, OR 97003ActiveMLS ID #491467584, Jack Waddle, Keller Williams Realty Portland Elite. RMLS (OR)
- $365,0002 bd3 ba1.1k sqft7084 NE Stonewater St, Hillsboro, OR 97124ActiveMLS ID #470450604, Tawny Morris, Windermere West LLC. RMLS (OR)
- $355,0002 bd2 ba1.4k sqft7728 NE Julie Ann Ln, Hillsboro, OR 97124ActiveMLS ID #752842295, Veta Holscher, RE/MAX Equity Group. RMLS (OR)
- $369,9002 bd3 ba1.4k sqft17068 SW Pleasanton Ln, Beaverton, OR 97003ActiveMLS ID #785985040, Helen Leek, Premiere Property Group, LLC. RMLS (OR)
- $355,0002 bd3 ba1.4k sqft406 NE Patricia Ann Pl, Hillsboro, OR 97006ActiveMLS ID #279418400, Debra Rhea, Keller Williams Sunset Corridor. RMLS (OR)
- $409,0003 bd3 ba1.6k sqft1923 NE 50th Way, Hillsboro, OR 97124ActiveMLS ID #125582479, Bradley Young, Windermere West LLC. RMLS (OR)
- $499,0003 bd3 ba1.9k sqft3667 SE Alexander St, Hillsboro, OR 97123ActiveMLS ID #504959356, Marie Conser, John L. Scott. RMLS (OR)
- $374,0002 bd3 ba1.7k sqft7915 NE Rockne Way, Hillsboro, OR 97006ActiveMLS ID #230511463, Stephanie Partain, Partain Properties, LLC. RMLS (OR)
