Skip main navigation
Sold
  • Price Unknown

    1248 Saddlebrook Way, Bartonville, TX 76226

    4beds
    4,232sqft
    Single Family Residence
    Built in 2016
    4.06 Acres Lot
    $1,693,300 Zestimate®
    $--/sqft
    $6,031 Estimated rent

    Home value

    $1,693,300

    $1.61M - $1.78M

    $6,031/mo

    Zestimate® history
    Loading
    Loading...

    Owner options

    List your home for rent

    $6,031/mo

    Rent Zestimate®

    Find your next renter with Zillow Rental Manager. Plus, with online applications, you can quickly screen prospective tenants – for free.

    Learn more

    $6,031/mo

    Rent Zestimate®

    Refinance and save

    $1,400/mo

    Est. payment

    Refinancing to a lower rate could help reduce your monthly payments and save thousands over the life of the loan.

    See today's rates

    $1,400/mo

    Est. payment

    Explore your selling options

    Work with a Zillow partner agent

    Leverage their expertise and Zillow's premium Showcase listings to get your home seen by more buyers.

    Get started

    List with your own agent

    Get your home in front of millions of buyers by listing it on Zillow.

    Learn how to do it

    Sell it yourself

    Take full control of how buyers see your home on Zillow by listing For Sale by Owner (FSBO).

    List your home

    What's special

    Dramatic stacked blackstone fireplaceDesigner finishes throughoutBuilt-in grillCustom wine roomProfessionally enhanced landscapingDedicated studyExpansive family room
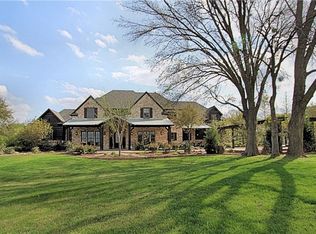
    Welcome to an extraordinary luxury retreat in the prestigious equestrian community of Saddlebrook Estates, where refined living meets resort-style comfort on 4.055 beautifully landscaped acres. Designed for elevated entertaining and everyday serenity, this exceptional property offers private country living within acclaimed Argyle ISD, with room for up to two horses and convenient access to nearby equestrian trails, boarding, and training facilities. From the moment you arrive, professionally enhanced landscaping, a stocked private pond, and updated perimeter fencing create a striking first impression. Inside, soaring vaulted ceilings with exposed wood beams, designer Restoration Hardware lighting, and curated finishes set the tone. The expansive family room features a dramatic stacked blackstone fireplace and flows seamlessly into the gourmet kitchen — ideal for gatherings large and small. The chef's kitchen blends beauty and function with refreshed cabinetry, water softener and filtration systems, and generous prep space. A richly designed media room showcases a custom alligator faux wall finish, wet bar with Amber Onyx accents, and built-in refrigeration. A custom wine room adds another layer of luxury. The primary suite is a true private retreat with a spacious sitting area, balcony overlooking the backyard oasis, and an oversized closet with a hidden bonus room. Additional spaces include a dedicated study, downstairs guest suite with private bath, and a bonus room between the upstairs bedrooms. Outdoors, enjoy multiple entertainment areas, a resort-inspired pool, fire pit, built-in grill, and peaceful views in every direction. With a 2025 roof replacement, designer finishes throughout, and unmatched acreage living, this is a rare offering combining elegance, privacy, and lifestyle in one remarkable estate.

    Zillow last checked:

    Listing updated:

    Listed by:

    Sunny Darden 0637369 214-624-7901,

    Real Broker, LLC 855-450-0442

    Bought with:

    Madison Williams, 0589959

    Herbie L. Phillips

    Source: NTREIS,MLS#: 21266072

    Facts & features

    Interior

    Bedrooms & bathrooms
    • Bedrooms: 4
    • Bathrooms: 5
    • Full bathrooms: 4
    • 1/2 bathrooms: 1
    Primary bedroom
    • Features: Ceiling Fan(s), Dual Sinks, Double Vanity, En Suite Bathroom, Sitting Area in Primary, Separate Shower, Walk-In Closet(s)
    • Level: Second
    • Dimensions: 22 x 21
    Bedroom
    • Features: En Suite Bathroom, Walk-In Closet(s)
    • Level: Second
    • Dimensions: 12 x 12
    Bedroom
    • Features: En Suite Bathroom, Walk-In Closet(s)
    • Level: Second
    • Dimensions: 12 x 15
    Bedroom
    • Features: Ceiling Fan(s), En Suite Bathroom, Walk-In Closet(s)
    • Level: First
    • Dimensions: 12 x 15
    Primary bathroom
    • Features: Dual Sinks, Double Vanity, En Suite Bathroom, Sitting Area in Primary, Separate Shower
    • Level: Second
    • Dimensions: 12 x 11
    Dining room
    • Level: First
    • Dimensions: 12 x 14
    Other
    • Features: En Suite Bathroom
    • Level: Second
    • Dimensions: 8 x 8
    Other
    • Features: En Suite Bathroom
    • Level: Second
    • Dimensions: 5 x 11
    Other
    • Level: First
    • Dimensions: 5 x 9
    Half bath
    • Level: First
    • Dimensions: 5 x 5
    Kitchen
    • Features: Breakfast Bar, Kitchen Island, Stone Counters, Walk-In Pantry
    • Level: First
    • Dimensions: 11 x 19
    Living room
    • Features: Fireplace
    • Level: First
    • Dimensions: 22 x 19
    Media room
    • Level: First
    • Dimensions: 14 x 29
    Office
    • Features: Ceiling Fan(s)
    • Level: First
    • Dimensions: 11 x 12
    Utility room
    • Features: Built-in Features, Utility Sink
    • Level: First
    • Dimensions: 9 x 10
    Heating
    • Central, Natural Gas, Zoned
    Cooling
    • Central Air, Ceiling Fan(s), Electric, Zoned
    Appliances
    • Included: Built-In Refrigerator, Double Oven, Dishwasher, Electric Oven, Gas Cooktop, Disposal, Gas Water Heater, Microwave, Water Softener
    Features
    • Wet Bar, Built-in Features, Decorative/Designer Lighting Fixtures, Kitchen Island, Open Floorplan, Vaulted Ceiling(s), Walk-In Closet(s), Wired for Sound
    • Flooring: Carpet, Ceramic Tile, Wood
    • Has basement: No
    • Number of fireplaces: 1
    • Fireplace features: Gas Log
    Interior area
    • Total interior livable area: 4,232 sqft

    Property

    Parking
    • Total spaces: 3
    • Parking features: Additional Parking, Drive Through, Detached Carport, Door-Single, Epoxy Flooring, Garage, Garage Door Opener
    • Attached garage spaces: 3
    Features
    • Levels: Two
    • Stories: 2
    • Patio & porch: Balcony, Covered
    • Exterior features: Balcony, Fire Pit, Outdoor Grill, Outdoor Living Area, Rain Gutters
    • Pool features: Gunite, In Ground, Outdoor Pool, Pool, Pool Sweep, Water Feature
    • Fencing: Wrought Iron
    Lot
    • Size: 4.06 Acres
    • Features: Acreage, Back Yard, Lawn, Landscaped, Pond on Lot, Subdivision, Sprinkler System, Few Trees
    Details
    • Parcel number: R205846

    Construction

    Type & style
    • Home type: SingleFamily
    • Architectural style: Traditional,Detached
    • Property subtype: Single Family Residence
    Materials
    • Brick, Stone Veneer
    • Foundation: Slab
    • Roof: Composition
    Condition
    • Year built: 2016

    Utilities & green energy

    • Sewer: Aerobic Septic
    • Water: Public
    • Utilities for property: Septic Available, Water Available

    Community & HOA

    Community
    • Security: Security System Owned, Security System, Carbon Monoxide Detector(s), Smoke Detector(s)
    • Subdivision: Saddlebrook Estates Ph 1
    HOA
    • Has HOA: Yes
    • Services included: Association Management, Maintenance Structure
    • HOA fee: $1,400 annually
    • HOA name: Saddlebrook Estates Hoa
    • HOA phone: 972-943-2828
    Location
    • Region: Bartonville

    Financial & listing details

    • Tax assessed value: $1,956,000
    • Annual tax amount: $27,490
    • Date on market: 5/14/2026
    • Cumulative days on market: 3 days
    • Listing terms: Cash,Conventional,Other,VA Loan
    • Exclusions: Coffee Machine, Master TV, Media TV and All AV Equipment

    Price history

    DateEventPrice
    6/24/2026Sold--
    Source: NTREIS #21266072 Report a problem
    6/8/2026Pending sale$1,750,000$414/sqft
    Source: NTREIS #21266072 Report a problem
    5/18/2026Contingent$1,750,000$414/sqft
    Source: NTREIS #21266072 Report a problem
    5/14/2026Listed for sale$1,750,000-2%$414/sqft
    Source: NTREIS #21266072 Report a problem
    6/29/2025Listing removed$1,785,000$422/sqft
    Source: Ebby Halliday Realtors #20619352 Report a problem
    4/29/2025Price change$1,785,000-2.2%$422/sqft
    Source: NTREIS #20619352 Report a problem
    4/11/2025Price change$1,825,000-2.7%$431/sqft
    Source: NTREIS #20619352 Report a problem
    11/22/2024Price change$1,875,000-1.3%$443/sqft
    Source: NTREIS #20619352 Report a problem
    5/17/2024Listed for sale$1,900,000+2.7%$449/sqft
    Source: NTREIS #20619352 Report a problem
    9/19/2023Listing removed--
    Source: Ebby Halliday Realtors Report a problem
    7/20/2023Price change$1,850,000-5.1%$437/sqft
    Source: NTREIS #20359220 Report a problem
    6/23/2023Listed for sale$1,950,000$461/sqft
    Source: NTREIS #20359220 Report a problem
    3/30/2022Sold--
    Source: NTREIS #14675940 Report a problem
    3/8/2022Pending sale$1,950,000$461/sqft
    Source: NTREIS #14675940 Report a problem
    11/29/2021Listing removed$1,950,000$461/sqft
    Source: NTREIS #14675940 Report a problem
    9/24/2021Listed for sale$1,950,000$461/sqft
    Source: NTREIS #14675940 Report a problem

    Public tax history

    YearProperty taxesTax assessment
    2025$27,490 +1.7%$1,723,613 +10%
    2024$27,020 +1.2%$1,566,921 -7.2%
    2023$26,703 +56.8%$1,688,779 +64.4%
    2022$17,028 $1,027,167 +10%
    2021$17,028 -0.4%$933,788 +3.5%
    2020$17,095 -1.5%$902,107 +3.1%
    2019$17,352 -10.4%$875,000 -4.9%
    2018$19,359 +255%$920,259 +85.1%
    2017$5,454 $497,160 +92.5%
    2016$5,454 +64.8%$258,320 +47.6%
    2015$3,309 $175,000 +12.9%
    2014$3,309 $154,992
    2010-- $154,992
    2009-- $154,992 +47.6%
    2005$723 $105,000
    2004-- $105,000 -12.5%
    2003-- $120,000
    Find assessor info on the county website

    Neighborhood: 76226

    Nearby schools

    GreatSchools rating
    Schools provided by the listing agent
    • Elementary: Hilltop
    • Middle: Argyle
    • High: Argyle
    • District: Argyle ISD

    Source: NTREIS. This data may not be complete. We recommend contacting the local school district to confirm school assignments for this home.

    Get a cash offer in 3 minutes
    Find out how much your home could sell for in as little as 3 minutes with a no-obligation cash offer.
    Estimated market value
    $1,693,300
    Get a cash offer in 3 minutes
    Find out how much your home could sell for in as little as 3 minutes with a no-obligation cash offer.
    Estimated market value
    $1,693,300