Under contract-accepting backup offers. Welcome home to this beautifully maintained POOL HOME with NO HOA, offering the perfect blend of comfort, style, and Florida sunshine. Located on a loop with very little drive by traffic, the refreshed landscaping sets the tone for what's inside. Step through the door into a light and bright open floor plan featuring high ceilings in both the family room and formal living areas. A stunning double-sided fireplace connects the two spaces, adding warmth and character throughout. Wood floors grace the formal living, dining and bedrooms, while durable tile flows through the kitchen and family room. The bright kitchen is a true centerpiece, complete with a food prep island, a separate desk area, perfect for keeping the family organized, and a gas stove for the home cook who loves to entertain. Large windows throughout the home bring in abundant natural light and frame gorgeous views of the sparkling pool from both living spaces. French doors off the formal living room open directly to the lanai, blending indoor and outdoor living effortlessly. A separate laundry room with washer and dryer adds everyday convenience. The oversized primary suite is a private retreat, featuring a huge walk in closet and picturesque views of the pool and lanai. The primary bathroom boasts long countertops and a beautifully updated shower. Three additional guest bedrooms offer generously sized closets, and the guest bathroom includes a relaxing soaking tub. Outside, the partially fenced backyard provides plenty of room to play, whether that is a swing set for the kids or wide-open space for furry family members to run. The true showstopper is the resort style pool and spa, tucked beneath a covered lanai and surrounded by mature trees and peaceful conservation views. The expansive pavered lanai offers the ultimate space to relax, unwind, and soak up the Florida lifestyle. This is Florida living at its finest (and most affordable!) Meadow Pointe Clubhouse 1 is within a few blocks and you feel like you are on vacation with the pool, slide, tennis, volleyball, pickleball, basketball and fitness room. With easy access to Bruce B. Downs, I75 and I275, Wiregrass Mall, the outlet mall, large number of restaurants and entertainment, this home is in the center of everything you need. Three hospitals are close by and Moffitt, USF, Haley VA Hospital are just a few miles south. Add excellent rated schools (Sand Pine Elementary, John Long Middle and Wiregrass High School), and all are close by. View this home and Love Where You Live!
Accepting backups
$410,000
1248 STARRY NIGHT STREET, WESLEY CHAPEL, FL 33543
4beds
1,913sqft
Single Family Residence
Built in 1993
10,021 Square Feet Lot
$411,200 Zestimate®
$214/sqft
$-- HOA
What's special
Stunning double-sided fireplaceFood prep islandGas stoveSeparate desk areaRefreshed landscaping
- 38 days
- 177
- 4
Likely to sell faster than
Zillow last checked:
Listing updated:
Listed by:
Gail Beskid 813-833-9136,
BRG REAL ESTATE INC 813-833-9136,
Gary Beskid 813-833-9136,
BRG REAL ESTATE INC
Source: Stellar MLS,MLS#: TB8536210 Originating MLS: Suncoast Tampa
Originating MLS: Suncoast Tampa
Facts & features
Interior
Bedrooms & bathrooms
- Bedrooms: 4
- Bathrooms: 2
- Full bathrooms: 2
Rooms
- Room types: Utility Room
Primary bedroom
- Features: Walk-In Closet(s)
- Level: First
- Area: 195 Square Feet
- Dimensions: 13x15
Bedroom 2
- Features: Built-in Closet
- Level: First
- Area: 100 Square Feet
- Dimensions: 10x10
Bedroom 3
- Features: Built-in Closet
- Level: First
- Area: 100 Square Feet
- Dimensions: 10x10
Bedroom 4
- Features: Built-in Closet
- Level: First
- Area: 100 Square Feet
- Dimensions: 10x10
Primary bathroom
- Features: Linen Closet
- Level: First
- Area: 108 Square Feet
- Dimensions: 9x12
Bathroom 2
- Level: First
- Area: 60 Square Feet
- Dimensions: 6x10
Dining room
- Level: First
- Area: 210 Square Feet
- Dimensions: 14x15
Kitchen
- Level: First
- Area: 168 Square Feet
- Dimensions: 12x14
Living room
- Level: First
- Area: 210 Square Feet
- Dimensions: 15x14
Heating
- Central, Electric
Cooling
- Central Air
Appliances
- Included: Dishwasher, Disposal, Dryer, Microwave, Range, Refrigerator, Washer
- Laundry: Laundry Room
Features
- Ceiling Fan(s), Eating Space In Kitchen, High Ceilings, Kitchen/Family Room Combo, Living Room/Dining Room Combo, Split Bedroom, Walk-In Closet(s)
- Flooring: Carpet, Ceramic Tile, Hardwood
- Doors: French Doors, Sliding Doors
- Has fireplace: Yes
- Fireplace features: Electric, Family Room, Living Room, Non Wood Burning
Interior area
- Total structure area: 2,575
- Total interior livable area: 1,913 sqft
Property
Parking
- Total spaces: 2
- Parking features: Driveway, Garage Door Opener, Oversized
- Attached garage spaces: 2
- Has uncovered spaces: Yes
- Details: Garage Dimensions: 23x20
Features
- Levels: One
- Stories: 1
- Patio & porch: Covered, Screened
- Exterior features: Irrigation System, Private Mailbox, Private Yard, Sidewalk
- Has private pool: Yes
- Pool features: Gunite, In Ground, Screen Enclosure
- Has spa: Yes
- Spa features: In Ground
- Fencing: Vinyl
- Has view: Yes
- View description: Trees/Woods
Lot
- Size: 10,021 Square Feet
- Features: Conservation Area, Landscaped, Private, Sidewalk
- Residential vegetation: Mature Landscaping
Details
- Parcel number: 3126200040003000100
- Zoning: PUD
- Special conditions: None
Construction
Type & style
- Home type: SingleFamily
- Architectural style: Contemporary
- Property subtype: Single Family Residence
Materials
- Block, Stucco
- Foundation: Slab
- Roof: Shingle
Condition
- Completed
- New construction: No
- Year built: 1993
Utilities & green energy
- Sewer: Public Sewer
- Water: Public
- Utilities for property: Cable Available, Electricity Connected, Natural Gas Connected, Public, Sewer Connected, Street Lights, Underground Utilities, Water Connected
Community & HOA
Community
- Pet fee: $0 monthly
- Subdivision: MEADOW POINTE PRCL 05
HOA
- Has HOA: No
- HOA name: none
Location
- Region: Zephyrhills
Financial & listing details
- Price per square foot: $214/sqft
- Tax assessed value: $352,171
- Annual tax amount: $3,137
- Date on market: 8/20/2026
- Cumulative days on market: 33 days
- Listing terms: Cash,Conventional,FHA,VA Loan
- Ownership: Fee Simple
- Total actual rent: 0
- Electric utility on property: Yes
- Road surface type: Paved
Estimated market value
$411,200
$391,000 - $432,000
$2,853/mo
Price history
| Date | Event | Price |
|---|---|---|
| 8/20/2026 | Listed for sale | $410,000+162.8%$214/sqft |
Source:  Stellar MLS #TB8536210 Report a problem Stellar MLS #TB8536210 Report a problem | ||
| 10/27/2000 | Sold | $156,000+16.9%$82/sqft |
Source: Public Record Report a problem | ||
| 6/8/1993 | Sold | $133,400$70/sqft |
Source: Public Record Report a problem | ||
Public tax history
| Year | Property taxes | Tax assessment |
|---|---|---|
| 2025 | $3,138 +2.8% | $163,370 +3.8% |
| 2024 | $3,052 +3% | $157,360 |
| 2023 | $2,963 +8.1% | $157,360 +3% |
| 2022 | $2,742 +12.5% | $152,780 +6.1% |
| 2021 | $2,436 +1.4% | $144,010 +1.4% |
| 2020 | $2,402 +1.6% | $142,030 +2.3% |
| 2019 | $2,364 | $138,840 +1.9% |
| 2018 | $2,364 +1.7% | $136,253 |
| 2017 | $2,325 +0.5% | $136,253 +4.2% |
| 2016 | $2,313 +1.8% | $130,706 +0.7% |
| 2015 | $2,273 +2.2% | $129,797 -10.8% |
| 2014 | $2,224 | $145,553 +12.6% |
| 2013 | -- | $129,266 +3.6% |
| 2012 | -- | $124,743 -3.3% |
| 2011 | -- | $129,021 -0.2% |
| 2010 | -- | $129,312 -14.8% |
| 2009 | -- | $151,713 -22.6% |
| 2008 | -- | $196,127 -13.7% |
| 2007 | -- | $227,166 +7.4% |
| 2006 | -- | $211,451 +34% |
| 2005 | -- | $157,753 +12.5% |
| 2004 | -- | $140,274 +6.2% |
| 2003 | -- | $132,139 +8.7% |
| 2002 | -- | $121,509 +3.7% |
| 2000 | -- | $117,133 |
| 1999 | -- | $117,133 |
Find assessor info on the county website
Monthly payment
Est. payment
Payment breakdown
Explore the cost of this home by adjusting the details. Changes won't be saved.Climate risks
Neighborhood: Meadow Pointe
Nearby schools
Schools provided by the listing agent
- Elementary: Sand Pine Elementary-PO
- Middle: John Long Middle-PO
- High: Wiregrass Ranch High-PO
Source: Stellar MLS. This data may not be complete. We recommend contacting the local school district to confirm school assignments for this home.
- $423,1004 bd2 ba2k sqft1304 Starry Night St, Zephyrhills, FL 33543Off Market
- $414,9004 bd2 ba2k sqft1242 Starry Night St, Zephyrhills, FL 33543Off Market
- $411,0003 bd2 ba2.6k sqft1315 Starry Night St, Wesley Chapel, FL 33543Off Market
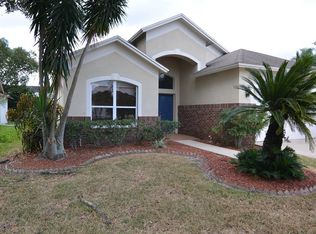
- $388,500-- bd2 ba2k sqft1310 Starry Night St, Zephyrhills, FL 33543Off Market
Similar homes
- $399,0003 bd2 ba1.7k sqft28710 TWINBROOK LANE, WESLEY CHAPEL, FL 33543For Sale
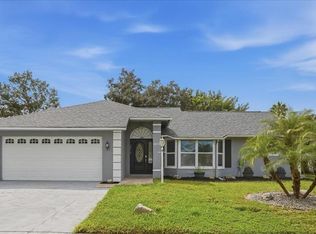
 MLS ID #TB8552213, Diana Costantino, LIPPLY REAL ESTATE. Stellar MLS
 - $385,0004 bd2 ba2k sqft1135 BIG SKY DRIVE, WESLEY CHAPEL, FL 33543For Sale
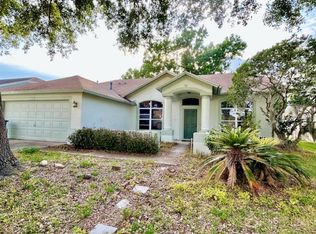 MLS ID #A4694154, Cliff Glansen, FLATFEE.COM. Stellar MLS
 - $410,0003 bd3 ba1.8k sqft1211 TIMBER TRACE DRIVE, WESLEY CHAPEL, FL 33543For Sale
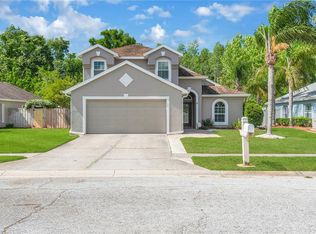 MLS ID #TB8501668, Maria Elena D'Amico, ALL READY PROPERTY MANAGEMENT. Stellar MLS
 - $519,0004 bd3 ba2.3k sqft(Undisclosed Address), WESLEY CHAPEL, FL 33543For Sale
 MLS ID #TB8549372, DeeAnn Becht, COLDWELL BANKER REALTY. Stellar MLS
 - $430,0004 bd3 ba2.2k sqft30501 IVERSON DRIVE, WESLEY CHAPEL, FL 33543For SaleMLS ID #TB8539252, Patrick H Burgess, GRI, RE/MAX PREMIER GROUP. Stellar MLS
- $339,9004 bd3 ba1.7k sqft29412 SEA DAHLIA PASS, WESLEY CHAPEL, FL 33543For SaleMLS ID #O6435137, Robert Salmons, ENTERA REALTY LLC. Stellar MLS
- $395,0003 bd2 ba1.8k sqft29641 FOG HOLLOW DRIVE, WESLEY CHAPEL, FL 33543For SaleMLS ID #TB8522738, Richard Boswell, KELLER WILLIAMS TAMPA PROPERTIES. Stellar MLS
- $409,9003 bd2 ba1.7k sqft27544 BREAKERS DRIVE, WESLEY CHAPEL, FL 33544For SaleMLS ID #TB8528112, Nancy Johanson, JOHANSON & ASSOCIATES, INC.. Stellar MLS
- $415,0003 bd2 ba2k sqft19014 SILVERBROOK DRIVE, TAMPA, FL 33647For SaleMLS ID #TB8549863, Jennifer Lindner, CENTURY 21 CIRCLE. Stellar MLS
- $424,0004 bd3 ba2.4k sqft9312 LOGWOOD COURT, TAMPA, FL 33647For SaleMLS ID #TB8540372, Lisa Caccese, LEE REALTY GROUP. Stellar MLS
- $409,9003 bd3 ba2.1k sqft28500 PLEASANT BAY LOOP, WESLEY CHAPEL, FL 33543For SaleMLS ID #O6426053, Robert Salmons, ENTERA REALTY LLC. Stellar MLS
- $399,9004 bd3 ba2k sqft28522 E PLEASANT BAY LOOP, WESLEY CHAPEL, FL 33543For SaleMLS ID #O6402831, Robert Salmons, ENTERA REALTY LLC. Stellar MLS
- $429,9004 bd3 ba2.1k sqft9305 MANDRAKE COURT, TAMPA, FL 33647For SaleMLS ID #TB8528188, Joel Colley, LPT REALTY, LLC. Stellar MLS
- $375,0003 bd2 ba1.8k sqft30600 NICKERSON LOOP, WESLEY CHAPEL, FL 33543For SaleMLS ID #TB8510471, Erica Chavez, SABAL PALM INTERNATIONAL REALTY LLC. Stellar MLS
- $377,5003 bd3 ba2k sqft27402 CORAL SPRINGS DRIVE, WESLEY CHAPEL, FL 33544For SaleMLS ID #TB8539672, Jeffrey Gould, JEFFREY GOULD REAL ESTATE LLC. Stellar MLS
- $343,0003 bd2 ba1.8k sqft30702 IVERSON DRIVE, WESLEY CHAPEL, FL 33543For SaleMLS ID #TB8513267, Todd Bennett, FLORIDA EXECUTIVE REALTY. Stellar MLS
- $434,9003 bd2 ba1.8k sqft9656 FOX HEARST ROAD, TAMPA, FL 33647For SaleMLS ID #TB8550052, Yudit Grisanty, HOMEXPRESS REALTY, INC.. Stellar MLS
- $520,0003 bd2 ba2k sqft1842 RIDGELAKE COURT, WESLEY CHAPEL, FL 33543For SaleMLS ID #TB8534133, Angelo Sepulveda, AXEN REALTY, LLC. Stellar MLS
- $335,0004 bd2 ba1.7k sqft30236 LETTINGWELL CIRCLE, WESLEY CHAPEL, FL 33543For SaleMLS ID #TB8523962, Kamel Issa, CRE INVESTMENT REALTY. Stellar MLS
- $465,0004 bd3 ba2.2k sqft2340 SPRING HOLLOW LOOP, WESLEY CHAPEL, FL 33544For SaleMLS ID #TB8540715, Marco Musumeci, SMITH & ASSOCIATES REAL ESTATE. Stellar MLS
