Come home to a turnkey residence nestled in the desirable Stone Valley Subdivision in west Lampasas. This spectacular 1448 square foot home showcases 3 bedrooms/with ceiling fans and 2 full bathrooms. The master bedroom is a beauty with tray ceiling and a sizable walk in closet. Roomy master bath hosts double vanities with undermount sinks and walk-in shower. The pristine kitchen is graced with Dallas White granite counter tops, knotty alder cabinets, and subway tile backsplash. Lower cabinets have magnetic child proof locks which can be uninstalled. A beautiful large island has been added to include even more cabinet space. The open concept layout with sealed concrete floors through out make for easy cleaning. Enjoy the electric fireplace (heat optional) when relaxing in the living room. Tray ceiling in the living room accentuates to the charm of this home. 2 inch faux wood blinds are also included throughout. The property has a new roof (2022), 2 car garage with opener, sprinkler system, and a well maintained established yard with privacy fence. This property is move in ready and waiting for it's next owner to call it home!
Closed
Price Unknown
1248 Stone Valley Dr, Lampasas, TX 76550
3beds
1,448sqft
Single Family Residence
Built in 2022
10,018 Square Feet Lot
$-- Zestimate®
$--/sqft
$1,696 Estimated rent
Home value
Not available
Estimated sales range
Not available
$1,696/mo
Zestimate® history
Owner options
List your home for rent
$1,696/mo
Rent Zestimate®
Find your next renter with Zillow Rental Manager. Plus, with online applications, you can quickly screen prospective tenants – for free.
$1,696/mo
Rent Zestimate®
Refinance and save
Refinancing to a lower rate could help reduce your monthly payments and save thousands over the life of the loan.
Explore your selling options
Work with a Zillow partner agent
Leverage their expertise and Zillow's premium Showcase listings to get your home seen by more buyers.
Get startedList with your own agent
Get your home in front of millions of buyers by listing it on Zillow.
Learn how to do itSell it yourself
Take full control of how buyers see your home on Zillow by listing For Sale by Owner (FSBO).
List your homeWhat's special
Zillow last checked:
Listing updated:
Listed by:
Ronald Bo Holloman (254)535-6050,
Hallmark Real Estate Services
Bought with:
Ronald Bo Holloman, TREC #0447688
Hallmark Real Estate Services
Source: Central Texas MLS,MLS#: 548258 Originating MLS: Fort Hood Area Association of REALTORS
Originating MLS: Fort Hood Area Association of REALTORSFacts & features
Interior
Bedrooms & bathrooms
- Bedrooms: 3
- Bathrooms: 2
- Full bathrooms: 2
Primary bedroom
- Level: Main
- Dimensions: 15 x 13
Bedroom
- Level: Main
- Dimensions: 12 x 11
Bedroom
- Level: Main
- Dimensions: 12 x 11
Dining room
- Level: Main
- Dimensions: 13 x 7.5
Kitchen
- Level: Main
- Dimensions: 13 x 10
Living room
- Level: Main
- Dimensions: 18 x 12
Heating
- Central, Electric
Cooling
- Central Air, Electric, 1 Unit
Appliances
- Included: Dishwasher, Electric Range, Electric Water Heater, Disposal, Microwave, Plumbed For Ice Maker, Range Hood, Some Electric Appliances, Range
- Laundry: Washer Hookup, Electric Dryer Hookup, Main Level, Laundry Room
Features
- Tray Ceiling(s), Ceiling Fan(s), Carbon Monoxide Detector, Double Vanity, Open Floorplan, Pull Down Attic Stairs, Walk-In Closet(s), Custom Cabinets, Granite Counters, Kitchen Island, Kitchen/Family Room Combo, Kitchen/Dining Combo, Pantry
- Flooring: Concrete
- Attic: Access Only,Pull Down Stairs
- Has fireplace: Yes
- Fireplace features: Electric, Insert
Interior area
- Total interior livable area: 1,448 sqft
Property
Parking
- Total spaces: 2
- Parking features: Attached, Garage
- Attached garage spaces: 2
Features
- Levels: One
- Stories: 1
- Patio & porch: Covered, Patio, Porch
- Exterior features: Covered Patio, Porch
- Pool features: None
- Fencing: Wood
- Has view: Yes
- View description: None
- Body of water: None
Lot
- Size: 10,018 Square Feet
Details
- Parcel number: 154969
Construction
Type & style
- Home type: SingleFamily
- Architectural style: Ranch
- Property subtype: Single Family Residence
Materials
- HardiPlank Type, Masonry
- Foundation: Slab
- Roof: Composition,Shingle
Condition
- Resale
- Year built: 2022
Utilities & green energy
- Sewer: Public Sewer
- Water: Public
- Utilities for property: Electricity Available, Phone Available, Trash Collection Public
Community & HOA
Community
- Features: None, Curbs
- Security: Smoke Detector(s)
- Subdivision: Stone Valley
HOA
- Has HOA: No
Location
- Region: Lampasas
Financial & listing details
- Tax assessed value: $91,610
- Annual tax amount: $1,443
- Date on market: 6/20/2024
- Cumulative days on market: 111 days
- Listing agreement: Exclusive Right To Sell
- Listing terms: Cash,Conventional,FHA,VA Loan
- Electric utility on property: Yes
- Road surface type: Asphalt
Price history
| Date | Event | Price |
|---|---|---|
| 11/1/2024 | Sold | -- |
Source:  Central Texas MLS #548258 Report a problem Central Texas MLS #548258 Report a problem | ||
| 10/10/2024 | Pending sale | $299,900$207/sqft |
Source: Central Texas MLS #548258 Report a problem | ||
| 6/20/2024 | Listed for sale | $299,900$207/sqft |
Source: Central Texas MLS #548258 Report a problem | ||
Public tax history
| Year | Property taxes | Tax assessment |
|---|---|---|
| 2022 | $1,443 | $91,610 +889.3% |
| 2021 | -- | $9,260 +691.5% |
| 2020 | -- | $1,170 |
Find assessor info on the county website
Neighborhood: 76550
Nearby homes
- $256,300-- bd-- ba1.2k sqft1242 Stone Valley Dr, Lampasas, TX 76550Off Market
- $310,600-- bd-- ba1.6k sqft1254 Stone Valley Dr, Lampasas, TX 76550Off Market
- $327,6003 bd2 ba1.6k sqft1236 Stone Valley Dr, Lampasas, TX 76550Off Market
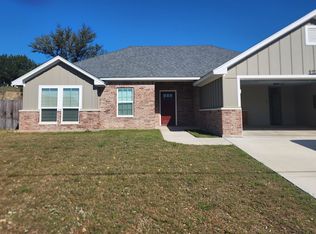
- $290,900-- bd-- ba1.4k sqft1260 Stone Valley Dr, Lampasas, TX 76550Off Market
- $276,500-- bd-- ba1.3k sqft1230 Stone Valley Dr, Lampasas, TX 76550Off Market
- $269,500-- bd-- ba1.3k sqft1266 Stone Valley Dr, Lampasas, TX 76550Off Market
- $293,100-- bd-- ba1.4k sqft1235 Stone Valley Dr, Lampasas, TX 76550Off Market
- $292,600-- bd-- ba1.4k sqft1300 Sandstone Cv, Lampasas, TX 76550Off Market
Nearby schools
GreatSchools rating
- 8/10Kline Whitis Elementary SchoolGrades: PK-5Distance: 0.7 mi
- 7/10Lampasas Middle SchoolGrades: 6-8Distance: 1.3 mi
- 6/10Lampasas High SchoolGrades: 9-12Distance: 2.1 mi
Schools provided by the listing agent
- District: Lampasas ISD
Source: Central Texas MLS. This data may not be complete. We recommend contacting the local school district to confirm school assignments for this home.
- Texas
- Lampasas County
- Lampasas
- 76550
- 1248 Stone Valley Dr
Nearby cities
Nearby zip codes
Other Lampasas Topics
