Move-in ready 3BR/1.5BA in Pewaukee! Vaulted living room with LVP floors and a big front window opens to the dining area and bright white kitchen with stainless appliances. Patio door leads to a spacious deck and private, tree-lined backyard with a new shed (2026). Two bedrooms and a full bath up; the lower level offers a large family room, flex space, third bedroom, updated half bath, and laundry room with utility sink. Major updates done: siding (2021), New Deck Boards (2024), Pella windows (2022), roof, soffit & fascia (2024), furnace (2020), plus low-voltage landscape lighting. Attached 2-car garage. Close to Pewaukee Lake, downtown, parks, schools, and freeways.
Active
$419,900
1248 Timber RIDGE, Pewaukee, WI 53072
3beds
1,766sqft
Single Family Residence
Built in 1983
0.31 Acres Lot
$431,100 Zestimate®
$238/sqft
$-- HOA
What's special
- 23 hours
- 354
- 48
Zillow last checked:
Listing updated:
Listed by:
Brittany Haeni 920-933-0415,
Epique Realty Germantown
Source: WIREX MLS,MLS#: 1980683 Originating MLS: Metro MLS
Originating MLS: Metro MLSFacts & features
Interior
Bedrooms & bathrooms
- Bedrooms: 3
- Bathrooms: 2
- Full bathrooms: 1
- 1/2 bathrooms: 1
Primary bedroom
- Level: Upper
- Area: 169
- Dimensions: 13 x 13
Bedroom 2
- Level: Upper
- Area: 132
- Dimensions: 12 x 11
Bedroom 3
- Level: Lower
- Area: 150
- Dimensions: 15 x 10
Bathroom
- Features: Tub Only, Ceramic Tile, Shower Over Tub
Family room
- Level: Lower
- Area: 221
- Dimensions: 17 x 13
Kitchen
- Level: Upper
- Area: 209
- Dimensions: 19 x 11
Living room
- Level: Main
- Area: 221
- Dimensions: 17 x 13
Heating
- Natural Gas, Forced Air
Cooling
- Central Air
Appliances
- Included: Dishwasher, Dryer, Microwave, Other, Oven, Range, Refrigerator, Washer, Water Softener
Features
- High Speed Internet, Pantry, Cathedral/vaulted ceiling, Kitchen Island
- Basement: Crawl Space,Finished,Full,Full Size Windows
Interior area
- Total structure area: 1,736
- Total interior livable area: 1,766 sqft
- Finished area above ground: 1,295
- Finished area below ground: 471
Property
Parking
- Total spaces: 2.5
- Parking features: Garage Door Opener, Attached, 2 Car, 1 Space
- Attached garage spaces: 2.5
Features
- Levels: Tri-Level
- Patio & porch: Deck
Lot
- Size: 0.31 Acres
- Features: Sidewalks, Wooded
Details
- Additional structures: Garden Shed
- Parcel number: PWV 0903031
- Zoning: Residential
Construction
Type & style
- Home type: SingleFamily
- Architectural style: Contemporary
- Property subtype: Single Family Residence
Materials
- Vinyl Siding
Condition
- 21+ Years
- New construction: No
- Year built: 1983
Utilities & green energy
- Sewer: Public Sewer
- Water: Public
- Utilities for property: Cable Available
Community & HOA
Community
- Subdivision: Willow Grove
Location
- Region: Pewaukee
- Municipality: Pewaukee
Financial & listing details
- Price per square foot: $238/sqft
- Tax assessed value: $316,800
- Annual tax amount: $3,648
- Date on market: 9/18/2026
- Inclusions: Refrigerator; Dishwasher; Stove; Disposal; Microwave; Washer/Dryer; Water Softener (Owned); Lower Level Tv And Mount.
- Exclusions: Seller's Personal Property; Ring Doorbell & Cameras; Skylight Calendar In Kitchen.
Estimated market value
$431,100
$410,000 - $453,000
$2,606/mo
Price history
| Date | Event | Price |
|---|---|---|
| 9/18/2026 | Listed for sale | $419,900+61.5%$238/sqft |
Source:  WIREX MLS #1980683 Report a problem WIREX MLS #1980683 Report a problem | ||
| 5/30/2018 | Sold | $260,000+1.8%$147/sqft |
Source: Public Record Report a problem | ||
| 4/14/2018 | Pending sale | $255,300$145/sqft |
Source: Coldwell Banker Residential Brokerage - Metro West #1568600 Report a problem | ||
| 3/30/2018 | Price change | $255,300-1.4%$145/sqft |
Source: Coldwell Banker Residential Brokerage - Metro West #1568600 Report a problem | ||
| 3/27/2018 | Price change | $259,000-0.3%$147/sqft |
Source: Coldwell Banker Residential Brokerage - Metro West #1568600 Report a problem | ||
| 3/6/2018 | Pending sale | $259,900$147/sqft |
Source: Coldwell Banker Residential Brokerage - Metro West #1568600 Report a problem | ||
| 11/27/2017 | Price change | $259,900-1.9%$147/sqft |
Source: Coldwell Banker Residential Brokerage - Metro West #1556421 Report a problem | ||
| 10/26/2017 | Price change | $265,000-1.4%$150/sqft |
Source: Coldwell Banker Residential Brokerage - Metro West #1556421 Report a problem | ||
| 7/15/2017 | Listed for sale | $268,808+18.2%$152/sqft |
Source: First Weber Inc - Waukesha #1540528 Report a problem | ||
| 6/26/2008 | Sold | $227,500-3.2%$129/sqft |
Source: Public Record Report a problem | ||
| 5/1/2008 | Listed for sale | $234,9000%$133/sqft |
Source: Century 21 #1000968 Report a problem | ||
| 5/11/2007 | Sold | $235,000+69.7%$133/sqft |
Source: Public Record Report a problem | ||
| 11/18/1997 | Sold | $138,500$78/sqft |
Source: Public Record Report a problem | ||
Public tax history
| Year | Property taxes | Tax assessment |
|---|---|---|
| 2024 | $3,044 +0.4% | $313,100 +17.5% |
| 2023 | $3,032 -11.4% | $266,500 |
| 2022 | $3,421 -1% | $266,500 +5.9% |
| 2021 | $3,455 -8.8% | $251,600 |
| 2020 | $3,790 +4.3% | $251,600 |
| 2019 | $3,633 +1.7% | $251,600 +21.8% |
| 2018 | $3,572 -1.3% | $206,600 |
| 2017 | $3,620 +11.3% | $206,600 +4.6% |
| 2015 | $3,254 -18.8% | $197,600 |
| 2014 | $4,008 | $197,600 -6.1% |
| 2013 | $4,008 | $210,500 -7.5% |
| 2012 | -- | $227,500 |
| 2010 | $3,835 | $227,500 |
| 2009 | -- | $227,500 -3.2% |
| 2008 | -- | $235,000 +15.8% |
| 2006 | -- | $202,900 +43.9% |
| 2005 | -- | $141,000 |
| 2004 | -- | $141,000 |
| 2003 | -- | $141,000 |
| 2002 | -- | $141,000 |
| 2001 | -- | $141,000 |
| 2000 | -- | $141,000 |
Find assessor info on the county website
Monthly payment
Est. payment
Payment breakdown
Explore the cost of this home by adjusting the details. Changes won't be saved.Climate risks
Neighborhood: 53072
Nearby schools
Schools provided by the listing agent
- Elementary: Pewaukee Lake
- Middle: Asa Clark
- High: Pewaukee
- District: Pewaukee
Source: WIREX MLS. This data may not be complete. We recommend contacting the local school district to confirm school assignments for this home.
Similar homes
- $405,0003 bd2 ba1.3k sqftW279N1666 Prospect AVENUE, Pewaukee, WI 53072Active
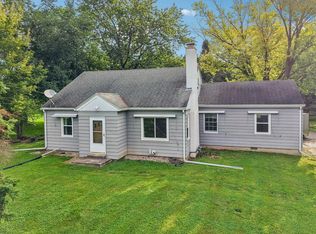 MLS ID #1981219, Angela McPhail. WIREX MLS
 - $485,0003 bd2 ba1.8k sqftN51W27864 N Courtland CIRCLE, Pewaukee, WI 53072Active
 MLS ID #1980921, Joseph Paschke. WIREX MLS
 - $450,0003 bd2 ba1.9k sqft2530 N University DRIVE, Waukesha, WI 53188Active
 MLS ID #1981152, Nicole Bostrom Cogan. WIREX MLS
 - $549,0003 bd2 ba2.2k sqftW240N4035 Swan ROAD, Pewaukee, WI 53072Active
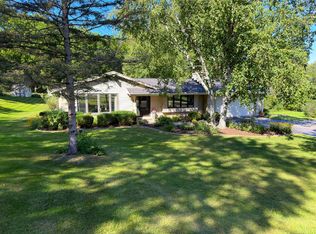 MLS ID #1980539, Crisostomo Rosario. WIREX MLS
