“Outstanding” 4bdrm., 2.5 bath center hall two story in the heart of Washington Twp and the Quail Run subdivision! Paver front walk to covered entry. "Stunning" solid mahogany wood front door w/beveled glass! Travertine tile entry! Welcoming front reading rm includes propane gas log fireplace! "Beautiful" virginia-vintage hand scrapped 3/8th inch wood floors throughout 1st floor! Comfortable & light filled front dining rm. "Spacious" kitchen, breakfast bar & breakfast area open to family rm w/“real” stone wood burning fireplace and vaulted wood beam ceiling! Kitchen features granite counters, a "ton" of shaker style cabinets & recessed lighting. Double French door opens to all glass four season rm. featuring double hung Anderson windows and lovely Colorado slate floor! Unique TV bracket turns out from Florida Rm to face and be seen from hot tub! Walk-out to lovely patio, hot tub w/ landscape privacy. Fenced in play area (swing-set stays!) Super convenient attached storage shed w/ electric, vaulted space & double door entry! 1st floor laundry! Semi-finished basement includes rec room spaces and unfinished area with 12ft long metal & wood shelving storage unit! 4 big bedrooms on 2nd floor. Primary suite includes extra spaces, 9x6 walk-in closet, 2 sink vanity & walk-in glass shower. Double sink vanity at hall bathroom w/bathtub/shower combo. Solid six panel doors throughout! The upgrades made over 40 years of ownership have always been high quality. Long time owners have successfully cared for this property year in and year out! HVAC New 2025! Roof New 2022!, Water Heater New 2021! Sump Pump New 2019! Don’t delay, see this one today!
Sold for $507,500
$507,500
1248 Timberhawk Trl, Dayton, OH 45458
4beds
2,828sqft
Single Family Residence
Built in 1977
0.53 Acres Lot
$466,600 Zestimate®
$179/sqft
$2,997 Estimated rent
Home value
$466,600
$439,000 - $495,000
$2,997/mo
Zestimate® history
Owner options
List your home for rent
$2,997/mo
Rent Zestimate®
Find your next renter with Zillow Rental Manager. Plus, with online applications, you can quickly screen prospective tenants – for free.
$2,997/mo
Rent Zestimate®
Refinance and save
$3,450/mo
Est. payment
Refinancing to a lower rate could help reduce your monthly payments and save thousands over the life of the loan.
$3,450/mo
Est. payment
Explore your selling options
Work with a Zillow partner agent
Leverage their expertise and Zillow's premium Showcase listings to get your home seen by more buyers.
Get startedList with your own agent
Get your home in front of millions of buyers by listing it on Zillow.
Learn how to do itSell it yourself
Take full control of how buyers see your home on Zillow by listing For Sale by Owner (FSBO).
List your homeWhat's special
Vaulted wood beam ceilingRec room spacesLovely patioHot tubTravertine tile entryPaver front walkFenced in play area
Zillow last checked:
Listing updated:
Listed by:
Edmund B Griffith (937)433-3300,
Irongate Inc.
Bought with:
Lisa Corral, 2005010960
BHHS Professional Realty
Source: DABR MLS,MLS#: 944791 Originating MLS: Dayton Area Board of REALTORS
Originating MLS: Dayton Area Board of REALTORSFacts & features
Interior
Bedrooms & bathrooms
- Bedrooms: 4
- Bathrooms: 3
- Full bathrooms: 2
- 1/2 bathrooms: 1
- Main level bathrooms: 1
Primary bedroom
- Level: Second
- Dimensions: 15 x 13
Bedroom
- Level: Second
- Dimensions: 15 x 9
Bedroom
- Level: Second
- Dimensions: 12 x 10
Bedroom
- Level: Second
- Dimensions: 11 x 9
Breakfast room nook
- Level: Main
- Dimensions: 11 x 10
Dining room
- Level: Main
- Dimensions: 12 x 11
Entry foyer
- Level: Main
- Dimensions: 8 x 7
Family room
- Level: Main
- Dimensions: 20 x 14
Florida room
- Level: Main
- Dimensions: 17 x 11
Kitchen
- Level: Main
- Dimensions: 13 x 12
Laundry
- Level: Main
- Dimensions: 10 x 6
Living room
- Level: Main
- Dimensions: 17 x 13
Other
- Level: Basement
- Dimensions: 28 x 13
Recreation
- Level: Basement
- Dimensions: 19 x 13
Utility room
- Level: Basement
- Dimensions: 22 x 14
Heating
- Forced Air, Heat Pump
Cooling
- Central Air
Appliances
- Included: Dishwasher, Disposal, Microwave, Range, Refrigerator, Electric Water Heater
Features
- Ceiling Fan(s), Cathedral Ceiling(s), Granite Counters, Kitchen/Family Room Combo, Walk-In Closet(s)
- Basement: Partial,Partially Finished
- Number of fireplaces: 2
- Fireplace features: Two, Gas, Wood Burning
Interior area
- Total structure area: 2,828
- Total interior livable area: 2,828 sqft
Property
Parking
- Total spaces: 2
- Parking features: Attached, Garage, Two Car Garage, Garage Door Opener, Storage
- Attached garage spaces: 2
Features
- Levels: Two
- Stories: 2
- Patio & porch: Patio
- Exterior features: Fence, Patio, Storage
- Fencing: Partial
Lot
- Size: 0.53 Acres
- Dimensions: .53 AC
Details
- Additional structures: Shed(s)
- Parcel number: O67200110016
- Zoning: Residential
- Zoning description: Residential
Construction
Type & style
- Home type: SingleFamily
- Architectural style: Traditional
- Property subtype: Single Family Residence
Materials
- Brick, Cedar
Condition
- Year built: 1977
Details
- Warranty included: Yes
Utilities & green energy
- Sewer: Storm Sewer
- Water: Public
- Utilities for property: Water Available, Cable Available
Community & HOA
Community
- Security: Smoke Detector(s)
- Subdivision: Quail Run
HOA
- Has HOA: No
Location
- Region: Dayton
Financial & listing details
- Price per square foot: $179/sqft
- Tax assessed value: $296,280
- Annual tax amount: $6,944
- Date on market: 10/1/2025
Price history
| Date | Event | Price |
|---|---|---|
| 10/31/2025 | Sold | $507,500-1.5%$179/sqft |
Source:  DABR MLS #944791 Report a problem DABR MLS #944791 Report a problem | ||
| 10/6/2025 | Pending sale | $515,000$182/sqft |
Source: DABR MLS #944791 Report a problem | ||
| 10/2/2025 | Listed for sale | $515,000$182/sqft |
Source: DABR MLS #944791 Report a problem | ||
Public tax history
| Year | Property taxes | Tax assessment |
|---|---|---|
| 2025 | $6,944 -0.2% | $103,700 |
| 2024 | $6,956 +8.8% | $103,700 |
| 2023 | $6,391 +9.1% | $103,700 +37.9% |
| 2022 | $5,859 -0.3% | $75,200 |
| 2021 | $5,875 +0.1% | $75,200 |
| 2020 | $5,867 -0.1% | $75,200 +11.8% |
| 2019 | $5,872 +12% | $67,260 |
| 2018 | $5,245 +1.1% | $67,260 |
| 2017 | $5,189 +2.7% | $67,260 +9% |
| 2016 | $5,052 -0.2% | $61,720 |
| 2015 | $5,061 +1.8% | $61,720 |
| 2014 | $4,971 | $61,720 |
Find assessor info on the county website
Neighborhood: 45458
Nearby homes
- $339,4003 bd2 ba1.9k sqft9513 Pheasant Wood Trl, Dayton, OH 45458Off Market
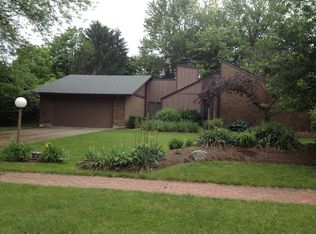
- $393,6004 bd3 ba1.8k sqft1240 Timberhawk Trl, Dayton, OH 45458Off Market
- $424,4004 bd4 ba3.2k sqft1247 Timberhawk Trl, Dayton, OH 45458Off Market
- $425,6004 bd3 ba2.3k sqft1256 Timberhawk Trl, Dayton, OH 45458Off Market
- $414,4004 bd2 ba3k sqft1249 Timberhawk Trl, Centerville, OH 45458Off Market
- $348,0003 bd4 ba1.9k sqft1243 Timberhawk Trl, Dayton, OH 45458Off Market
- $393,1005 bd3 ba2.2k sqft9527 Pheasantwood Trl, Dayton, OH 45458Off Market
- $489,9004 bd4 ba4.1k sqft1251 Timberhawk Trl, Dayton, OH 45458Off Market
Nearby schools
GreatSchools rating
- 7/10W O Cline Elementary SchoolGrades: 2-5Distance: 1.7 mi
- 8/10Magsig Middle SchoolGrades: 6-8Distance: 1.9 mi
- 8/10Centerville High SchoolGrades: 9-12Distance: 1.5 mi
Schools provided by the listing agent
- District: Centerville
Source: DABR MLS. This data may not be complete. We recommend contacting the local school district to confirm school assignments for this home.
Get a cash offer in 3 minutes
Find out how much your home could sell for in as little as 3 minutes with a no-obligation cash offer.
Estimated market value
$466,600
Get a cash offer in 3 minutes
Find out how much your home could sell for in as little as 3 minutes with a no-obligation cash offer.
Estimated market value
$466,600
- Ohio
- Montgomery County
- Centerville
- 45458
- 1248 Timberhawk Trl
Nearby cities
Nearby zip codes
Other Centerville Topics
