Extremely well cared for and maintained ranch home in the Pembrook Subdivision. The home has an open floor plan and is only 10 years old. On the main level, there are 3 bedrooms upstairs and an office that could be a 4th bedroom if needed. Insulated and heated 3 car garage. There is a screened in porch off the living room that is approximately 12 X 14 and opens up to another 6 x 18 porch area overlooking the back yard and woods. Recently added was a privacy fence and an 18 X 18 paver patio with new landscaping. There are no backyard neighbors as the house backs up to a large, wooded area. Fully finished basement with a large living room/recreation area, bar, several storage closets, large bedroom, full bathroom, and laundry room. As far as mechanicals, the home has a tankless water heater, new water softener, new ejector pump, and recently serviced Bryant furnace and A/C unit. All mechanicals are energy efficient, and home has spray foam insulation throughout. More photos will be added soon.
Sold for $400,000
$400,000
1248 Tower Dr, Ottawa, IL 61350
4beds
2,050sqft
SingleFamily
Built in 2014
0.27 Acres Lot
$426,500 Zestimate®
$195/sqft
$2,817 Estimated rent
Home value
$426,500
$405,000 - $448,000
$2,817/mo
Zestimate® history
Owner options
List your home for rent
$2,817/mo
Rent Zestimate®
Find your next renter with Zillow Rental Manager. Plus, with online applications, you can quickly screen prospective tenants – for free.
$2,817/mo
Rent Zestimate®
Refinance and save
$3,108/mo
Est. payment
Refinancing to a lower rate could help reduce your monthly payments and save thousands over the life of the loan.
$3,108/mo
Est. payment
Explore your selling options
Work with a Zillow partner agent
Leverage their expertise and Zillow's premium Showcase listings to get your home seen by more buyers.
Get startedList with your own agent
Get your home in front of millions of buyers by listing it on Zillow.
Learn how to do itSell it yourself
Take full control of how buyers see your home on Zillow by listing For Sale by Owner (FSBO).
List your homeWhat's special
Fully finished basementNew landscapingPrivacy fenceOpen floor planScreened in porchPaver patio
Facts & features
Interior
Bedrooms & bathrooms
- Bedrooms: 4
- Bathrooms: 3
- Full bathrooms: 3
Appliances
- Included: Dishwasher, Dryer, Freezer, Microwave, Range / Oven, Refrigerator, Washer
Features
- Flooring: Tile, Carpet, Hardwood
- Basement: Finished
- Has fireplace: Yes
Interior area
- Total interior livable area: 2,050 sqft
Property
Parking
- Total spaces: 3
- Parking features: Garage - Attached
Features
- Exterior features: Vinyl
- View description: None
Lot
- Size: 0.27 Acres
Details
- Parcel number: 2222205007
Construction
Type & style
- Home type: SingleFamily
Materials
- Roof: Asphalt
Condition
- Year built: 2014
Community & HOA
HOA
- Has HOA: Yes
- HOA fee: $13 monthly
Location
- Region: Ottawa
Financial & listing details
- Price per square foot: $195/sqft
- Tax assessed value: $115,379
- Annual tax amount: $10,372
Price history
| Date | Event | Price |
|---|---|---|
| 1/13/2025 | Sold | $400,000+0%$195/sqft |
Source: Public Record Report a problem | ||
| 10/24/2024 | Pending sale | $399,900$195/sqft |
Source: Owner Report a problem | ||
| 10/19/2024 | Listed for sale | $399,900+1438.1%$195/sqft |
Source: Owner Report a problem | ||
| 10/3/2013 | Sold | $26,000-42.2%$13/sqft |
Source: Public Record Report a problem | ||
| 6/29/2007 | Sold | $45,000$22/sqft |
Source: Public Record Report a problem | ||
Public tax history
| Year | Property taxes | Tax assessment |
|---|---|---|
| 2025 | $10,372 | $115,379 +8.5% |
| 2024 | $10,372 +7% | $106,340 +8.7% |
| 2023 | $9,696 +8.9% | $97,792 +9.5% |
| 2022 | $8,907 +6.5% | $89,283 +6.7% |
| 2021 | $8,363 | $83,708 +4.9% |
| 2020 | -- | $79,813 +3.1% |
| 2019 | $7,903 | $77,414 -6.8% |
| 2018 | $7,903 -4.6% | $83,045 +2.2% |
| 2017 | $8,286 +3.6% | $81,242 +3.7% |
| 2016 | $7,996 | $78,344 +4.5% |
| 2015 | $7,996 +890.7% | $74,978 +814.7% |
| 2012 | $807 | $8,197 -5.4% |
| 2011 | -- | $8,667 -5.3% |
| 2010 | -- | $9,149 |
Find assessor info on the county website
Neighborhood: 61350
Nearby homes
- $403,0004 bd3 ba2.2k sqft1250 Tower Dr, Ottawa, IL 61350Off Market
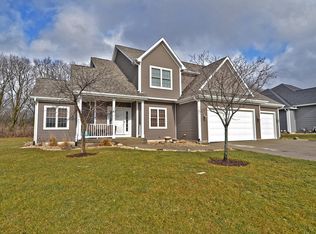
- $379,900-- bd-- ba2.3k sqft1246 Tower Dr, Ottawa, IL 61350Off Market
- $421,2003 bd4 ba2k sqft1252 Tower Dr, Ottawa, IL 61350Off Market
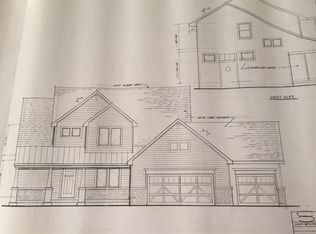
- $391,1003 bd2 ba2.1k sqft1244 Tower Dr, Ottawa, IL 61350Off Market
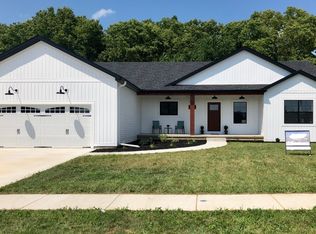
- $356,600-- bd-- ba1.7k sqft1247 Tower Dr, Ottawa, IL 61350Off Market
- $40,9000.32 acres1249 Tower Dr, Ottawa, IL 61350Lot/Land
- $437,800-- bd-- ba2k sqft1245 Tower Dr, Ottawa, IL 61350Off Market
- $400,200-- bd-- ba2k sqft1242 Tower Dr, Ottawa, IL 61350Off Market
Nearby schools
GreatSchools rating
- 7/10Mckinley Elementary SchoolGrades: PK-4Distance: 1.2 mi
- 4/10Shepherd Middle SchoolGrades: 7-8Distance: 1.7 mi
- 3/10Ottawa Township High SchoolGrades: 9-12Distance: 1.9 mi
Sell for more on Zillow
Get a Zillow Showcase℠ listing at no additional cost and you could sell for .
$426,500
2% more
+$8,530
With Zillow Showcase(estimated)
$435,030
Sell for more on Zillow
Get a Zillow Showcase℠ listing at no additional cost and you could sell for .
$426,500
2% more
+$8,530
With Zillow Showcase(estimated)
$435,030
- Illinois
- La Salle County
- Ottawa
- 61350
- 1248 Tower Dr
