****Exceptional Value-Add Triplex Opportunity**** Two Units Delivered Vacant. Unlock the potential of this rare tri-plex, centrally located in the desirable Vermount Square neighborhood is ideal for investors, owner-users, or anyone looking to capitalize on significant upside. Situated on a generous lot, this property consists of a vacant front single-family residence with 3 bedrooms, plus two rear single units, one of which will also be delivered vacant at closing. Perfect for a buyer who can envision the possibilities. Property is a fixer and is being sold in as-is condition, offering the freedom to renovate, reconfigure, or reposition to your investment strategy. Whether you're planning to modernize the existing units, bring rents to market, or explore expansion potential (buyer to verify), this asset provides a strong foundation with room to grow. The vacant 3-bedroom front home is ready for immediate improvement or occupancy, making it an excellent choice for those interested in living on-site while renovating or for investors seeking a head start on stabilization. The second vacant single provides additional flexibility for upgrading, leasing, or redesigning for maximum return. Located near major transportation routes, shopping, dining, and employment centers, this area continues to attract consistent demand supporting long-term value and future rental growth. Opportunities with multiple vacant units, true add-value potential, and endless possibilities are increasingly hard to find. Don't miss the chance to transform this diamond in the rough into a standout income-producing property.
Sold for $650,000
$650,000
1248 W 51st Pl, Los Angeles, CA 90037
5beds
3baths
2,068sqft
Multi Family
Built in 1924
-- sqft lot
$654,400 Zestimate®
$314/sqft
$2,464 Estimated rent
Home value
$654,400
$596,000 - $720,000
$2,464/mo
Zestimate® history
Owner options
List your home for rent
$2,464/mo
Rent Zestimate®
Find your next renter with Zillow Rental Manager. Plus, with online applications, you can quickly screen prospective tenants – for free.
$2,464/mo
Rent Zestimate®
Refinance and save
$4,165/mo
Est. payment
Refinancing to a lower rate could help reduce your monthly payments and save thousands over the life of the loan.
$4,165/mo
Est. payment
Explore your selling options
Work with a Zillow partner agent
Leverage their expertise and Zillow's premium Showcase listings to get your home seen by more buyers.
Get startedList with your own agent
Get your home in front of millions of buyers by listing it on Zillow.
Learn how to do itSell it yourself
Take full control of how buyers see your home on Zillow by listing For Sale by Owner (FSBO).
List your homeWhat's special
Generous lot
Zillow last checked:
Listing updated:
Listed by:
Sandra Green-Murray DRE # 01059811 310-729-6682,
SG Murray & Assoc/Playa Marina 310-827-7802
Bought with:
Perla Martinez, DRE # 01794202
Realty One Group Homelink
Source: CLAW,MLS#: 25625577
Facts & features
Interior
Bedrooms & bathrooms
- Bedrooms: 5
- Bathrooms: 3
Heating
- Has Heating (Unspecified Type)
Cooling
- None
Appliances
- Included: Range/Oven, Refrigerator, Dishwasher, Gas Water Heater
- Laundry: In Unit
Features
- Ceiling Fan(s)
- Flooring: Mixed, Wood, Wood Under Carpet, Vinyl, Tile
- Has fireplace: Yes
- Fireplace features: Bath, Dining Room, Living Room
Interior area
- Total structure area: 2,068
- Total interior livable area: 2,068 sqft
Property
Parking
- Parking features: Garage - 4+ Car
- Has garage: Yes
Features
- Levels: One
- Stories: 1
- Entry location: Ground Level w/steps
- Patio & porch: Front Porch
- Pool features: None
- Spa features: None
- Fencing: Fenced
- Has view: Yes
- View description: None
Lot
- Size: 5,100 Square Feet
- Features: Landscaped, Yard, City Lot
Details
- Additional structures: None
- Parcel number: 5002002029
- Zoning: LAR1
- Special conditions: Standard
Construction
Type & style
- Home type: MultiFamily
- Architectural style: Craftsman
- Property subtype: Multi Family
Materials
- Stucco
- Roof: Shingle
Condition
- Fixer
- Year built: 1924
Community & HOA
Community
- Security: Gated
Location
- Region: Los Angeles
Financial & listing details
- Price per square foot: $314/sqft
- Tax assessed value: $35,963
- Annual tax amount: $846
- Date on market: 12/4/2025
Price history
| Date | Event | Price |
|---|---|---|
| 1/21/2026 | Sold | $650,000+4%$314/sqft |
Source:  CLAW #25625577 Report a problem CLAW #25625577 Report a problem | ||
| 12/17/2025 | Contingent | $625,000$302/sqft |
Source: CLAW #25625577 Report a problem | ||
| 12/4/2025 | Listed for sale | $625,000$302/sqft |
Source: CLAW #25625577 Report a problem | ||
Public tax history
| Year | Property taxes | Tax assessment |
|---|---|---|
| 2025 | $846 +5.4% | $35,963 +2% |
| 2024 | $802 +0.6% | $35,258 +2% |
| 2023 | $798 +2.7% | $34,568 +2% |
| 2022 | $777 +3.1% | $33,891 +2% |
| 2021 | $753 -0.2% | $33,227 +1% |
| 2020 | $755 | $32,888 +2% |
| 2019 | $755 +14% | $32,245 +2% |
| 2018 | $662 | $31,614 +2% |
| 2017 | $662 +1.2% | $30,996 +2% |
| 2016 | $654 +6.3% | $30,389 +1.5% |
| 2015 | $615 -3.2% | $29,934 +2% |
| 2014 | $636 | $29,348 +2.5% |
| 2012 | -- | $28,645 +2% |
| 2011 | -- | $28,084 +0.7% |
| 2010 | -- | $27,875 +3.8% |
| 2007 | -- | $26,860 +2% |
| 2006 | -- | $26,334 |
| 2005 | -- | $26,334 +4% |
| 2004 | -- | $25,314 +1.9% |
| 2003 | -- | $24,851 +2% |
| 2002 | -- | $24,365 |
Find assessor info on the county website
Neighborhood: South Los Angeles
Nearby homes
- $612,4003 bd1 ba1.1k sqft1244 W 51st Pl, Los Angeles, CA 90037Off Market
- $680,5003 bd2 ba1.6k sqft1252 W 51st Pl, Los Angeles, CA 90037Off Market
- $779,9003 bd1 ba1.2k sqft1256 W 51st Pl, Los Angeles, CA 90037Off Market
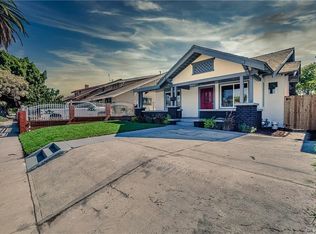
- $601,2003 bd1 ba1k sqft1240 W 51st Pl, Los Angeles, CA 90037Off Market
- $--2 bd1 ba608 sqft1053 1/2 W 51st Pl #2, Los Angeles, CA 90037Off Market
- $580,5003 bd1 ba1.2k sqft1236 W 51st Pl, Los Angeles, CA 90037Off Market
- $995,8006 bd4 ba3.5k sqft1260 W 51st Pl, Los Angeles, CA 90037Off Market
- $715,4003 bd2 ba1.5k sqft1249 W 52nd St, Los Angeles, CA 90037Off Market
Nearby schools
GreatSchools rating
- 2/10Fifty-Second Street Elementary SchoolGrades: K-5Distance: 0.6 mi
- 5/10John Muir Middle SchoolGrades: 6-8Distance: 0.7 mi
- 4/10Augustus F. Hawkins High A Critical Design And GamingGrades: 9-12Distance: 0.9 mi
Get a cash offer in 3 minutes
Find out how much your home could sell for in as little as 3 minutes with a no-obligation cash offer.
Estimated market value
$654,400
Get a cash offer in 3 minutes
Find out how much your home could sell for in as little as 3 minutes with a no-obligation cash offer.
Estimated market value
$654,400
Nearby cities
Nearby neighborhoods
Nearby zip codes
Other Los Angeles Topics
