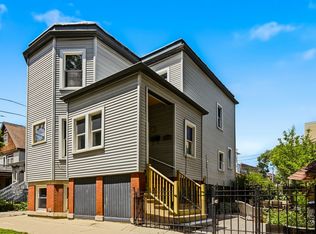
Beautiful & bright 3 bedroom plus office home in Edgewater's popular Magnolia Glen, with 3 finished levels and relaxing, private backyard oasis! This home is bathed in light from windows on all sides, and located on a pretty, quiet tree-lined street where you can experience everything Edgewater has to offer! The main floor is perfectly designed for entertaining, with separate living & dining rooms (the dining has a preserved, original, built-in hutch & coffered ceilings) and a modern, stylish kitchen with warm, grey tone cabinetry, sleek white quartz counters & stainless steel appliances. It also features mudroom that leads you to your private backyard: large deck that overlooks the landscaped yard, plus creates a covered outdoor dining space below. Upstairs, you'll find 3 bedrooms, including a large, king-sized primary suite that overlooks the trees & has space for a sitting area, or expansion to a massive walk-in closet. Two additional bedrooms, full bath and tandem office & laundry rooms round out this floor. The finished basement family room is perfect spot for movie nights, play area, additional office space and more! There's even an unfinished attic for additional storage or potential expansion. Located in the BARGE Block club area of Magnolia Glen, you're close to tons of wonderful restaurants as well as the Bryn Mawr Historic District, with easy access to Lake Shore Drive/Lake Michigan/Hollywood Beach, Andersonville's Clark Street, CTA Red Line & Buses, parks, grocery stores, coffee shops and more. From the front porch and throughout, this home is welcoming...Come home! **HIGHEST & BEST DUE TUESDAY, SEPTEMBER 24TH AT NOON.***
Closed
Zillow last checked:
Listing updated:
Bought with:
Maja Haggstrom
Jameson Sotheby's International Realty
Source: MRED as distributed by MLS GRID,MLS#: 12164847
Price history
| Date | Event | Price |
|---|---|---|
| 11/7/2024 | Sold | $777,000+5.7% |
Source:  MRED as distributed by MLS GRID #12164847 Report a problem MRED as distributed by MLS GRID #12164847 Report a problem | ||
| 9/27/2024 | Contingent | $735,000 |
Source: MRED as distributed by MLS GRID #12164847 Report a problem | ||
| 9/19/2024 | Listed for sale | $735,000+15.7% |
Source: MRED as distributed by MLS GRID #12164847 Report a problem | ||
| 8/23/2019 | Sold | $635,000-2.3% |
Source: MRED as distributed by MLS GRID #10429535 Report a problem | ||
| 7/9/2019 | Pending sale | $649,900 |
Source: Dream Town Realty #10429535 Report a problem | ||
| 6/25/2019 | Price change | $649,900-3.7% |
Source: Dream Town Realty #10429535 Report a problem | ||
| 5/31/2019 | Listed for sale | $675,000 |
Source: Dream Town Realty #10429535 Report a problem | ||
| 5/28/2019 | Pending sale | $675,000 |
Source: Dream Town Realty #10429535 Report a problem | ||
| 5/14/2019 | Listed for sale | $675,000+8% |
Source: Dream Town Realty #10378906 Report a problem | ||
| 7/19/2013 | Sold | $625,000+4.2% |
Source: Public Record Report a problem | ||
| 5/8/2013 | Pending sale | $599,900 |
Source: Prudential Rubloff #08322927 Report a problem | ||
| 4/23/2013 | Listed for sale | $599,900+76.4% |
Source: Prudential Rubloff #08322927 Report a problem | ||
| 9/22/2011 | Sold | $340,000-8.1% |
Source: Public Record Report a problem | ||
| 8/7/2011 | Price change | $370,000-2.4% |
Source: SYM GROUP #07698209 Report a problem | ||
| 6/3/2011 | Price change | $379,000-5% |
Source: SYM GROUP #07698209 Report a problem | ||
| 2/26/2011 | Listed for sale | $399,000 |
Source: SYM GROUP #07698209 Report a problem | ||
| 2/2/2011 | Pending sale | $399,000 |
Source: SYM GROUP #07698209 Report a problem | ||
| 1/23/2011 | Price change | $399,000-3.4% |
Source: SYM GROUP #07698209 Report a problem | ||
| 12/25/2010 | Listed for sale | $412,900 |
Source: SYM GROUP #07698209 Report a problem | ||
| 10/9/2010 | Listing removed | $412,900 |
Source: foreclosure.com Report a problem | ||
| 10/2/2010 | Price change | $412,900-2.4% |
Source: foreclosure.com Report a problem | ||
| 9/9/2010 | Price change | $422,900-2.3% |
Source: foreclosure.com Report a problem | ||
| 7/25/2010 | Price change | $432,900-4.8% |
Source: foreclosure.com Report a problem | ||
| 6/23/2010 | Price change | $454,900-6.8% |
Source: foreclosure.com Report a problem | ||
| 5/21/2010 | Price change | $488,000-2% |
Source: foreclosure.com Report a problem | ||
| 4/18/2010 | Listed for sale | $497,999-30.8% |
Source: foreclosure.com Report a problem | ||
| 2/23/2007 | Sold | $720,000+97.3% |
Source: Public Record Report a problem | ||
| 7/14/2000 | Sold | $365,000+192% |
Source: Public Record Report a problem | ||
| 6/24/1999 | Sold | $125,000 |
Source: Public Record Report a problem | ||
Get a cash offer in 3 minutes
Find out how much your home could sell for in as little as 3 minutes with a no-obligation cash offer.
Estimated market value
$897,000
