Skip main navigation
Closed
  • $500,000

    1248 W Clifton Blvd, Lakewood, OH 44107

    5beds
    3,000sqft
    Single Family Residence
    Built in 1874
    5,279 Square Feet Lot
    $534,000 Zestimate®
    $167/sqft
    $2,428 Estimated rent

    Home value

    $534,000

    $507,000 - $561,000

    $2,428/mo

    Zestimate® history
    Loading
    Loading...

    Owner options

    List your home for rent

    $2,428/mo

    Rent Zestimate®

    Find your next renter with Zillow Rental Manager. Plus, with online applications, you can quickly screen prospective tenants – for free.

    Learn more

    $2,428/mo

    Rent Zestimate®

    Refinance and save

    $3,503/mo

    Est. payment

    Refinancing to a lower rate could help reduce your monthly payments and save thousands over the life of the loan.

    See today's rates

    $3,503/mo

    Est. payment

    Explore your selling options

    Work with a Zillow partner agent

    Leverage their expertise and Zillow's premium Showcase listings to get your home seen by more buyers.

    Get started

    List with your own agent

    Get your home in front of millions of buyers by listing it on Zillow.

    Learn how to do it

    Sell it yourself

    Take full control of how buyers see your home on Zillow by listing For Sale by Owner (FSBO).

    List your home

    What's special

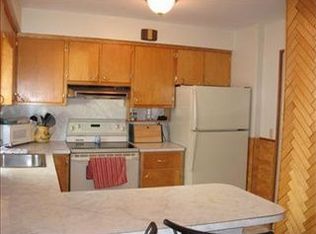
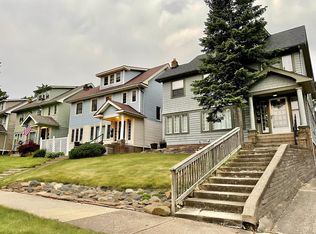
    Welcome to 1248 West Clifton Blvd. This spectacular 5 bedrooms 3000 sq ft colonial -style home offers the perfect blend of historic charm and modern luxury located just steps from Clifton park and 10 minutes from downtown Cleveland. As you step through the front porch into the grand foyer, you’re immediately greeted by the warmth of beautifully refinished original hardwood floors that flow throughout the home. The spacious living room features a fireplace and opens seamlessly to both the Formal dining room and the chef’s dream kitchen, featuring sleek cabinetry, island, high-end appliances and designer light fixtures that bring the space to life. French doors to lead you out to a gorgeous stamped concrete patio overlooking the fenced rear yard. Upstairs, the second floor offers four spacious bedrooms and a full modern bath with a double vanity. The third floor provides two additional bedrooms. Freshly painted lower level can easily be turned into a rec. room. Outside, enjoy multiple outdoor spaces including a welcoming front porch, rear patio, fully fenced yard and oversized 2 car garage. Recent updates include a brand-new kitchen, updated bathrooms, refinished hardwood floors, 2 new central AC units, modern light fixtures, fresh paint throughout, new rear patio and much much more. This home is move in ready. Don’t miss this great opportunity to make this stunning house your forever home. Seller offering a home warranty. Call for your private tour

    Zillow last checked:

    Listing updated:

    Listed by:

    MarieRose J Nader 216-407-1974 marienader@howardhanna.com,

    Howard Hanna,

    Hani M Nader 216-337-1976,

    Howard Hanna

    Bought with:

    Robert Bergmann, 2019002268

    Russell Real Estate Services

    Source: MLS Now,MLS#: 5210654Originating MLS: Lorain County Association Of REALTORS

    Facts & features

    Interior

    Bedrooms & bathrooms
    • Bedrooms: 5
    • Bathrooms: 2
    • Full bathrooms: 1
    • 1/2 bathrooms: 1
    • Main level bathrooms: 1
    Primary bedroom
    • Description: Flooring: Hardwood
    • Level: Second
    Bedroom
    • Description: Flooring: Hardwood
    • Level: Second
    Bedroom
    • Description: Flooring: Hardwood
    • Level: Second
    Bedroom
    • Description: Flooring: Hardwood
    • Level: Second
    Bedroom
    • Description: Flooring: Hardwood
    • Level: Third
    Dining room
    • Description: Flooring: Hardwood
    • Features: Chandelier
    • Level: First
    Eat in kitchen
    • Description: Flooring: Hardwood
    • Features: Breakfast Bar, Built-in Features, Granite Counters
    • Level: First
    Entry foyer
    • Description: Flooring: Ceramic Tile
    • Level: First
    Living room
    • Description: Flooring: Hardwood
    • Features: Fireplace
    • Level: First
    Office
    • Description: Flooring: Hardwood
    • Level: Third
    Heating
    • Forced Air
    Cooling
    • Central Air
    Appliances
    • Included: Dryer, Dishwasher, Disposal, Microwave, Range, Refrigerator, Washer
    • Laundry: In Basement
    Features
    • Breakfast Bar, Built-in Features, Ceiling Fan(s), Chandelier, Crown Molding, Double Vanity, Entrance Foyer, Eat-in Kitchen, Granite Counters, Kitchen Island, Open Floorplan, Pantry, Recessed Lighting, Bar
    • Basement: Full
    • Number of fireplaces: 1
    • Fireplace features: Living Room
    Interior area
    • Total structure area: 3,000
    • Total interior livable area: 3,000 sqft
    • Finished area above ground: 3,000

    Property

    Parking
    • Parking features: Driveway, Detached, Garage
    • Garage spaces: 2
    Features
    • Levels: Three Or More
    • Patio & porch: Front Porch, Patio
    • Fencing: Fenced
    Lot
    • Size: 5,279 Square Feet
    Details
    • Parcel number: 31108101

    Construction

    Type & style
    • Home type: SingleFamily
    • Architectural style: Colonial
    • Property subtype: Single Family Residence
    Materials
    • Aluminum Siding, Vinyl Siding
    • Roof: Asphalt
    Condition
    • Updated/Remodeled
    • Year built: 1874
    Details
    • Warranty included: Yes

    Utilities & green energy

    • Sewer: Public Sewer
    • Water: Public

    Community & HOA

    Community
    • Security: Carbon Monoxide Detector(s), Smoke Detector(s)
    • Subdivision: Joseph Swingler Proposed
    HOA
    • Has HOA: No
    Location
    • Region: Lakewood

    Financial & listing details

    • Price per square foot: $167/sqft
    • Tax assessed value: $350,000
    • Annual tax amount: $7,852
    • Date on market: 5/16/2026
    • Cumulative days on market: 60 days
    • Listing agreement: Exclusive Right To Sell
    • Listing terms: Cash,Conventional,FHA,VA Loan

    Price history

    DateEventPrice
    8/20/2026Sold$500,000-7.4%$167/sqft
    Source: MLS Now #5210654 Report a problem
    7/28/2026Pending sale$539,900$180/sqft
    Source: MLS Now #5210654 Report a problem
    6/23/2026Price change$539,900-1.7%$180/sqft
    Source: MLS Now #5210654 Report a problem
    6/4/2026Listed for sale$549,000$183/sqft
    Source: MLS Now #5210654 Report a problem
    5/22/2026Pending sale$549,000$183/sqft
    Source: MLS Now #5210654 Report a problem
    5/16/2026Listed for sale$549,000+56.9%$183/sqft
    Source: MLS Now #5210654 Report a problem
    2/24/2023Sold$350,000-6.7%$117/sqft
    Source: Public Record Report a problem
    1/17/2023Pending sale$375,000$125/sqft
    Source: MLS Now #4431252 Report a problem
    1/9/2023Listed for sale$375,000+111.9%$125/sqft
    Source: MLS Now #4431252 Report a problem
    3/19/2015Sold$177,000-6.8%$59/sqft
    Source: Public Record Report a problem
    1/11/2015Listed for sale$189,900-13.6%$63/sqft
    Source: Howard Hanna - Rocky River #3676849 Report a problem
    11/8/2014Listing removed$219,900$73/sqft
    Source: Howard Hanna - Rocky River #3620772 Report a problem
    9/26/2014Price change$219,900-4.3%$73/sqft
    Source: Howard Hanna - Rocky River #3620772 Report a problem
    7/19/2014Price change$229,900-4.2%$77/sqft
    Source: Howard Hanna - Rocky River #3620772 Report a problem
    5/24/2014Listed for sale$239,900+38.7%$80/sqft
    Source: Howard Hanna - Rocky River #3620772 Report a problem
    4/26/2005Sold$173,000$58/sqft
    Source: Public Record Report a problem

    Public tax history

    YearProperty taxesTax assessment
    2025$7,852 -0.2%$122,500
    2024$7,868 +31.4%$122,500 +53.6%
    2023$5,987 -0.6%$79,770
    2022$6,025 +1%$79,770
    2021$5,964 +12.7%$79,770 +29%
    2020$5,290 -0.4%$61,850 +0%
    2019$5,313 +2.6%$61,840 0%
    2018$5,177 -4.6%$61,850 +5.1%
    2017$5,425 +0.7%$58,870
    2016$5,387 $58,870
    2015$5,387 +18.6%$58,870 +23.4%
    2014$4,544 -31.3%$47,710
    2013$6,616 +63.8%$47,710
    2012$4,038 -1.5%$47,710 -3.7%
    2011$4,099 +0.3%$49,530
    2010$4,088 +9.3%$49,530
    2009$3,741 -1.5%$49,530 -6%
    2008$3,798 +1.5%$52,680
    2007$3,743 +0.4%$52,680
    2006$3,727 +10.6%$52,680 +16.9%
    2005$3,370 -3.8%$45,080
    2004$3,504 +13.7%$45,080
    2003$3,082 +11.5%$45,080 +14.5%
    2002$2,765 -45.7%$39,380
    2001$5,088 -0.1%$39,380
    2000$5,092 $39,380
    Find assessor info on the county website

    Neighborhood: 44107

    Nearby schools

    GreatSchools rating
    Schools provided by the listing agent
    • District: Lakewood CSD (Cuyahoga)- 1817

    Source: MLS Now. This data may not be complete. We recommend contacting the local school district to confirm school assignments for this home.

    Get a cash offer in 3 minutes
    Find out how much your home could sell for in as little as 3 minutes with a no-obligation cash offer.
    Estimated market value
    $534,000
    Get a cash offer in 3 minutes
    Find out how much your home could sell for in as little as 3 minutes with a no-obligation cash offer.
    Estimated market value
    $534,000