Skip main navigation
Closed
  • $680,000

    1248 W Fletcher St Unit C, Chicago, IL 60657

    2beds
    1,650sqft
    Townhouse, Single Family Residence
    Built in 1989
    -- sqft lot
    $718,000 Zestimate®
    $412/sqft
    $4,177 Estimated rent

    Home value

    $718,000

    $646,000 - $804,000

    $4,177/mo

    Zestimate® history
    Loading
    Loading...

    Owner options

    List your home for rent

    $4,177/mo

    Rent Zestimate®

    Find your next renter with Zillow Rental Manager. Plus, with online applications, you can quickly screen prospective tenants – for free.

    Learn more

    $4,177/mo

    Rent Zestimate®

    Refinance and save

    $5,127/mo

    Est. payment

    Refinancing to a lower rate could help reduce your monthly payments and save thousands over the life of the loan.

    See today's rates

    $5,127/mo

    Est. payment

    Explore your selling options

    Work with a Zillow partner agent

    Leverage their expertise and Zillow's premium Showcase listings to get your home seen by more buyers.

    Get started

    List with your own agent

    Get your home in front of millions of buyers by listing it on Zillow.

    Learn how to do it

    Sell it yourself

    Take full control of how buyers see your home on Zillow by listing For Sale by Owner (FSBO).

    List your home

    What's special

    Massive bonus roomSpacious bedroomsEn-suite bathroomPrivate deck
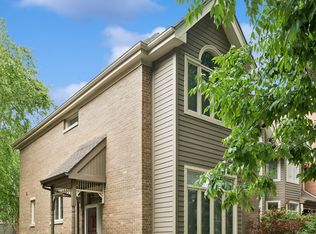
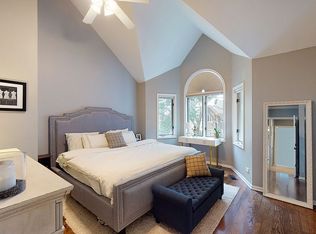
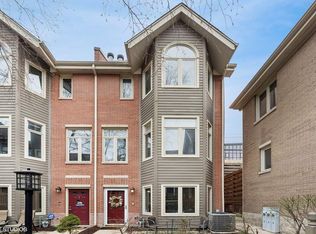
    Let's be real-finding a place in Chicago with an actual neighborhood feel can be tough. But this townhome in the Sweeterville courtyard development? This is the one. It's that perfect mix of having your own space while being part of a friendly, close-knit community. First off, the home itself is a gem. You get three full levels of living space. The kitchen and master bath have already been beautifully updated, so just move right in. The main level is wide open, flowing right out to your own private deck-your future go-to spot for a drink after work. Upstairs, two spacious bedrooms each get their own en-suite bathroom. Downstairs is a massive bonus room ready for whatever you can dream up, plus a laundry/storage room that's actually big enough to hold all your things. But the vibe here is the best part. You're not just buying a home; you're getting in on a great little neighborhood. It's the kind of place where you can walk to dinner up and down Southport, grab groceries without getting in a car, and have both the Red and Brown lines just around the corner. Your own garage spot is right behind your deck, making life super easy. Burley Elementary is pretty great, too. All the big-ticket items are fresh (water heater, laundry, kitchen appliances are all 2-3 years old), and the HOA is totally reasonable. So, if you're tired of the usual condo scene and want a place with a little more heart, you should probably come see this. It just might be the one.

    Zillow last checked:

    Listing updated:

    Listing courtesy of:

    Christopher Engelmann 312-533-6523,

    Keller Williams ONEChicago

    Bought with:

    Elizabeth Gantz

    Baird & Warner

    Source: MRED as distributed by MLS GRID,MLS#: 12375450MLS Logo

    Facts & features

    Interior

    Bedrooms & bathrooms
    • Bedrooms: 2
    • Bathrooms: 3
    • Full bathrooms: 2
    • 1/2 bathrooms: 1
    Primary bedroom
    • Features: Flooring (Carpet), Bathroom (Full)
    • Level: Second
    • Area: 240 Square Feet
    • Dimensions: 15X16
    Bedroom 2
    • Features: Flooring (Carpet)
    • Level: Second
    • Area: 154 Square Feet
    • Dimensions: 11X14
    Deck
    • Level: Main
    • Area: 156 Square Feet
    • Dimensions: 12X13
    Dining room
    • Features: Flooring (Hardwood)
    • Level: Main
    • Area: 169 Square Feet
    • Dimensions: 13X13
    Family room
    • Features: Flooring (Carpet)
    • Level: Lower
    • Area: 384 Square Feet
    • Dimensions: 16X24
    Kitchen
    • Features: Flooring (Hardwood)
    • Level: Main
    • Area: 117 Square Feet
    • Dimensions: 9X13
    Laundry
    • Features: Flooring (Other)
    • Level: Lower
    • Area: 180 Square Feet
    • Dimensions: 10X18
    Living room
    • Features: Flooring (Hardwood)
    • Level: Main
    • Area: 228 Square Feet
    • Dimensions: 12X19
    Heating
    • Natural Gas, Forced Air
    Cooling
    • Central Air
    Features
    • Cathedral Ceiling(s)
    • Basement: Finished,Full
    Interior area
    • Total structure area: 1,650
    • Total interior livable area: 1,650 sqft

    Property

    Parking
    • Total spaces: 1
    • Parking features: Garage Door Opener, On Site, Garage Owned, Detached, Garage
    • Garage spaces: 1
    • Has uncovered spaces: Yes
    Accessibility
    • Accessibility features: No Disability Access
    Details
    • Parcel number: 14291030261015
    • Special conditions: None

    Construction

    Type & style
    • Home type: Townhouse
    • Property subtype: Townhouse, Single Family Residence
    Materials
    • Vinyl Siding, Brick
    • Foundation: Concrete Perimeter
    • Roof: Asphalt
    Condition
    • New construction: No
    • Year built: 1989
    • Major remodel year: 2023

    Utilities & green energy

    • Sewer: Public Sewer
    • Water: Lake Michigan, Public

    Community & neighborhood

    Location
    • Region: Chicago
    • Subdivision: Sweeterville

    HOA & financial

    HOA
    • Has HOA: Yes
    • HOA fee: $345 monthly
    • Services included: Parking, Insurance, Exterior Maintenance, Lawn Care, Scavenger, Snow Removal

    Other

    Other facts
    • Listing terms: Conventional
    • Ownership: Condo

    Price history

    DateEventPrice
    7/8/2025Sold$680,000+0.7%$412/sqft
    Source: MRED as distributed by MLS GRID #12375450 Report a problem
    6/5/2025Contingent$675,000$409/sqft
    Source: MRED as distributed by MLS GRID #12375450 Report a problem
    5/28/2025Listed for sale$675,000+21.6%$409/sqft
    Source: MRED as distributed by MLS GRID #12375450 Report a problem
    5/17/2022Sold$555,000+7.8%$336/sqft
    Source: Public Record Report a problem
    11/30/2017Sold$515,000-1.9%$312/sqft
    Source: MRED as distributed by MLS GRID #09766589 Report a problem
    11/30/2017Listed for sale$525,000$318/sqft
    Source: Baird & Warner #09766589 Report a problem
    10/9/2017Pending sale$525,000$318/sqft
    Source: Baird & Warner #09766589 Report a problem
    10/2/2017Price change$525,000-0.9%$318/sqft
    Source: Baird & Warner #09766589 Report a problem
    8/26/2017Listed for sale$530,000+23.4%$321/sqft
    Source: Baird & Warner #09766589 Report a problem
    7/19/2013Sold$429,500-1%$260/sqft
    Source: Baird & Warnerc #08342972_60657_C Report a problem
    5/16/2013Listed for sale$434,000-3.5%$263/sqft
    Source: Chicago Realty Associates #08342972 Report a problem
    9/7/2012Listing removed$449,900$273/sqft
    Source: Prudential Rubloff #08129217 Report a problem
    8/4/2012Listed for sale$449,900-4.9%$273/sqft
    Source: Prudential Rubloff #08129217 Report a problem
    5/4/2006Sold$473,000+33.2%$287/sqft
    Source: Public Record Report a problem
    12/20/2000Sold$355,000+52.4%$215/sqft
    Source: Public Record Report a problem
    6/7/1994Sold$233,000$141/sqft
    Source: Public Record Report a problem

    Public tax history

    YearProperty taxesTax assessment
    2024-- $58,783 +20%
    2023$10,338 +10.3%$48,999
    2022$9,375 +2.1%$48,999
    2021$9,184 +11.7%$48,999 +22.4%
    2020$8,224 +2.2%$40,021 -8%
    2019$8,046 +1.7%$43,478
    2018$7,910 +4.1%$43,478 +12.4%
    2017$7,597 +4.9%$38,668
    2016$7,245 +9.7%$38,668
    2015$6,605 +2.2%$38,668 +3.4%
    2014$6,464 +2.2%$37,407
    2013$6,325 +1%$37,407
    2012$6,265 +3.6%$37,407 -4.9%
    2011$6,048 -0.6%$39,343
    2010$6,082 +14%$39,343
    2009$5,334 +3.3%$39,343 +3.9%
    2008$5,166 +2.7%$37,856
    2007$5,028 -7.5%$37,856
    2006$5,435 +23.7%$37,856 +11.3%
    2005$4,393 +1.9%$34,020
    2004$4,311 +4.5%$34,020
    2003$4,127 -5.4%$34,020 +30.3%
    2002$4,363 +4.6%$26,107
    2001$4,170 +4.5%$26,107
    2000$3,990 -0.4%$26,107 +14.7%
    1999$4,005 $22,771

    Find assessor info on the county website

    Neighborhood: Lake View

    Nearby schools

    GreatSchools rating
    Schools provided by the listing agent
    • Elementary: Burley Elementary School
    • District: 299

    Source: MRED as distributed by MLS GRID. This data may not be complete. We recommend contacting the local school district to confirm school assignments for this home.

    Get a cash offer in 3 minutes
    Find out how much your home could sell for in as little as 3 minutes with a no-obligation cash offer.
    Estimated market value
    $718,000
    Get a cash offer in 3 minutes
    Find out how much your home could sell for in as little as 3 minutes with a no-obligation cash offer.
    Estimated market value
    $718,000