Skip main navigation
Off market
  • $353,000

    1248 W Stone Ridge Dr, Columbia City, IN 46725

    3beds
    2,511sqft
    SingleFamily
    Built in 2005
    0.26 Acres Lot
    $353,000 Zestimate®
    $141/sqft
    $2,041 Estimated rent

    Home value

    $353,000

    $335,000 - $371,000

    $2,041/mo

    Zestimate® history
    Loading
    Loading...

    Owner options

    List your home for rent

    $2,041/mo

    Rent Zestimate®

    Find your next renter with Zillow Rental Manager. Plus, with online applications, you can quickly screen prospective tenants – for free.

    Learn more

    $2,041/mo

    Rent Zestimate®

    Refinance and save

    $2,105/mo

    Est. payment

    Refinancing to a lower rate could help reduce your monthly payments and save thousands over the life of the loan.

    See today's rates

    $2,105/mo

    Est. payment

    Explore your selling options

    Work with a Zillow partner agent

    Leverage their expertise and Zillow's premium Showcase listings to get your home seen by more buyers.

    Get started

    List with your own agent

    Get your home in front of millions of buyers by listing it on Zillow.

    Learn how to do it

    Sell it yourself

    Take full control of how buyers see your home on Zillow by listing For Sale by Owner (FSBO).

    List your home

    What's special

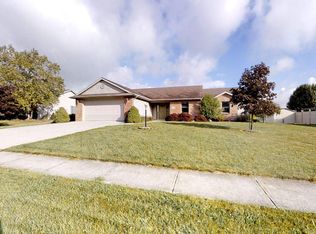
    Room for the whole family in this gorgeous ranch home on a full finished basement in desirable Deer Chase. One of the first things you will notice after stepping foot into the foyer is the soaring vaulted ceiling in the great room. Great room leads the way to the spacious dining room and custom kitchen with maple cabinetry, backsplash, and appliances that remain with sale. Huge main level laundry room with custom built-in cabinetry for convenient storage. Master suite features tray ceiling, walk-in closet, and private full bath with walk-in dual headed shower. Two additional spacious bedrooms can be found on the main level along with a second full bath with new vanity. The full basement is sure to please everyone in the family. Two large living areas (one in particular would make a perfect theater room). You will also find a large den that makes for a perfect office or could easily be used as a fourth bedroom. In additional to the large mechanical room there is a separate 19x6 unfinished room that is designed perfectly for storage. Basement is also rough plumbed for a future half bath. Three car attached garage with attic storage and pull-down staircase. Garage also has a gas heater and utility sink. Newer A/C unit that was replaced four years ago. This home has beautiful curb appeal with brick front and custom garage doors. Grilling is made easy with the gas line ran to the rear patio. All of this situated on a great lot with lovely landscaping.

    This property is off market, which means it's not currently listed for sale or rent on Zillow. This may be different from what's available on other websites or public sources.

    Facts & features

    Interior

    Bedrooms & bathrooms
    • Bedrooms: 3
    • Bathrooms: 2
    • Full bathrooms: 2
    Heating
    • Other
    Cooling
    • Central
    Features
    • Basement: Finished
    Interior area
    • Total interior livable area: 2,511 sqft

    Property

    Parking
    • Parking features: Garage - Attached
    Lot
    • Size: 0.26 Acres
    Details
    • Parcel number: 920604732010000004

    Construction

    Type & style
    • Home type: SingleFamily
    • Architectural style: Ranch
    Materials
    • masonry
    • Roof: Asphalt
    Condition
    • Year built: 2005

    Utilities & green energy

    • Sewer: City

    Community & neighborhood

    Location
    • Region: Columbia City

    HOA & financial

    HOA
    • Has HOA: Yes
    • HOA fee: Has HOA fee

    Other

    Other facts
    • Sale/Rent: For Sale
    • AMENITIES: Ceiling Fan(s), Detector-Smoke, Breakfast Bar, 1st Bdrm En Suite, Garage Door Opener, Patio Open, Closet(s) Walk-in, Disposal, Landscaped, Ceiling-Cathedral, Attic Pull Down Stairs, Alarm System-Security, Attic Storage, Utility Sink, Countertops-Laminate, Ceiling-Tray, Crown Molding, Foyer Entry, Custom Cabinetry, Dryer Hook Up Gas/Elec, Garage Utilities, Range/Oven Hk Up Gas/Elec
    • BASEMENT/FOUNDATION: Full Basement
    • COOLING: Central Air
    • EXTERIOR: Vinyl, Block
    • FLOORING: Carpet, Laminate
    • HEATING/FUEL: Forced Air
    • LOT DESCRIPTION: Level
    • 3rd Bdrm Level: Main
    • Kitchen Level: Main
    • 1st Bdrm Level: Main
    • 2nd Bdrm Level: Main
    • Style: One Story
    • Platted Y/N: Yes
    • Laundry Level: Main
    • Basement Y/N: Yes
    • Dining Rm Level: Main
    • Family Rm Level: Basement
    • Garage Type: Attached
    • Water Utility: City
    • Sewer: City
    • ARCHITECTURAL STYLE: Ranch
    • ROOF MATERIAL: Shingle, Asphalt
    • LOCATION: City/Town/Suburb
    • Den Level: Basement
    • Assoc. Dues Frequency: Annually
    • DRIVEWAY: Concrete
    • BASEMENT MATERIAL: Poured Concrete
    • Rec Rm Level: Basement
    • Off Street Parking Y/N: Yes
    • Other Fees Frequency: Annually
    • Assoc. Restrictions Y/N: Yes
    • COMMON AMENITIES: Sidewalks
    • Association ID: Upstate Alliance of REALTORS
    • Township: Columbia
    • Status: Active

    Price history

    DateEventPrice
    9/8/2018Listing removed$225,000$90/sqft
    Source: Minear Real Estate #201839759 Report a problem
    9/4/2018Listed for sale$225,000$90/sqft
    Source: Minear Real Estate #201839759 Report a problem

    Public tax history

    YearProperty taxesTax assessment
    2025$3,146 -0.4%$307,600 +6%
    2024$3,157 -1.2%$290,100 +1%
    2023$3,194 +14.4%$287,100 +4.4%
    2022$2,792 +8.8%$275,000 +17.5%
    2021$2,567 +15.4%$234,100 +5.1%
    2020$2,224 +1.5%$222,700 +10.5%
    2019$2,192 +5%$201,600 +2.3%
    2018$2,087 +12.3%$197,000 +4.6%
    2017$1,858 +4.9%$188,300 +4.3%
    2016$1,772 -1%$180,500 +0.8%
    2014$1,790 -0.1%$179,000 -0.1%
    2013$1,792 -1.3%$179,200 -1.3%
    2012$1,816 $181,600 +2.7%
    2011-- $176,800
    2010$1,768 +0.5%$176,800 -3.4%
    2009$1,760 -24.9%$183,000 +1.7%
    2006$2,343 $179,900 +1091.4%
    2005-- $15,100

    Find assessor info on the county website

    Neighborhood: 46725

    Nearby schools

    GreatSchools rating
    Schools provided by the listing agent
    • Elementary: Little Turtle
    • Middle: Indian Springs
    • High: Columbia City
    • District: Whitley CO Cons Schools

    Source: The MLS. This data may not be complete. We recommend contacting the local school district to confirm school assignments for this home.

    Get pre-qualified for a loan
    At Zillow Home Loans, we can pre-qualify you in as little as 5 minutes with no impact to your credit score.

    An equal housing lender. NMLS #10287.

    Sell for more on Zillow
    Get a Zillow Showcase℠ listing at no additional cost and you could sell for .
    $353,000
    2% more
    +$7,060
    With Zillow Showcase(estimated)
    $360,060