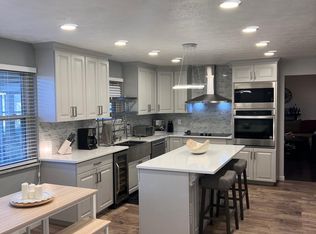
Welcome to your dream oasis on a tranquil, dead-end street! This stunning 3-bedroom, 2-bathroom sprawling ranch home is a true masterpiece of comfort and elegance. With its thoughtful array of upgrades, this residence offers the ideal blend of modern luxury and cozy living. Step inside the true vintage, double doors and be greeted by a 1970's style, open-concept living space. Starting with the spacious living room that loops around to the dining room and then to the family room with a refreshed fireplace that creates an inviting focal point for gatherings and relaxation. The heart of the home is the chef's kitchen - stainless steel appliances, granite countertops and bright, white cabinetry with a huge, deep pantry within reach and a breakfast area for those quick meals. Walk down the hallway where you will find the bedrooms and bathrooms tucked nicely away from the active living areas.
Step outside onto your expansive backyard haven, where you'll discover a patio area ideal for al fresco dining and entertaining. The rectangular, fenced yard offers endless possibilities – from gardening to playtime, it's your personal canvas to create memories. This home has been thoughtfully enhanced with numerous upgrades, including flooring, modern lighting fixtures, new heat pump, new hot water heater and beautiful windows ensuring convenience and efficiency at your fingertips. Tranquility is truly at your doorstep. Yet, you're just a stone's throw away from local amenities, parks, and schools, making this property the perfect balance of seclusion and convenience. Walk thru and fall in love!
Regenerate
Sold for $341,000
$341,000
1248 Waterwyck Trl, Dayton, OH 45458
3beds
2,083sqft
Single Family Residence
Built in 1976
0.4 Acres Lot
$374,600 Zestimate®
$164/sqft
$2,369 Estimated rent
Home value
$374,600
$356,000 - $393,000
$2,369/mo
Zestimate® history
Owner options
List your home for rent
$2,369/mo
Rent Zestimate®
Find your next renter with Zillow Rental Manager. Plus, with online applications, you can quickly screen prospective tenants – for free.
$2,369/mo
Rent Zestimate®
Refinance and save
$2,350/mo
Est. payment
Refinancing to a lower rate could help reduce your monthly payments and save thousands over the life of the loan.
$2,350/mo
Est. payment
Explore your selling options
Work with a Zillow partner agent
Leverage their expertise and Zillow's premium Showcase listings to get your home seen by more buyers.
Get startedList with your own agent
Get your home in front of millions of buyers by listing it on Zillow.
Learn how to do itSell it yourself
Take full control of how buyers see your home on Zillow by listing For Sale by Owner (FSBO).
List your homeWhat's special
Zillow last checked:
Listing updated:
Listed by:
Stephanie Clemens (937)458-0385,
RE/MAX Victory + Affiliates
Bought with:
Jeffrey P Jett, 2007001842
Coldwell Banker Heritage
Source: DABR MLS,MLS#: 891526 Originating MLS: Dayton Area Board of REALTORS
Originating MLS: Dayton Area Board of REALTORSFacts & features
Interior
Bedrooms & bathrooms
- Bedrooms: 3
- Bathrooms: 2
- Full bathrooms: 2
- Main level bathrooms: 2
Primary bedroom
- Level: Main
- Dimensions: 14 x 14
Bedroom
- Level: Main
- Dimensions: 11 x 9
Bedroom
- Level: Main
- Dimensions: 10 x 13
Breakfast room nook
- Level: Main
- Dimensions: 13 x 9
Dining room
- Level: Main
- Dimensions: 11 x 11
Family room
- Level: Main
- Dimensions: 31 x 12
Kitchen
- Level: Main
- Dimensions: 11 x 9
Laundry
- Level: Main
- Dimensions: 19 x 7
Living room
- Level: Main
- Dimensions: 18 x 13
Heating
- Electric, Forced Air
Cooling
- Central Air
Appliances
- Included: Dryer, Dishwasher, Microwave, Range, Refrigerator, Washer
Features
- Galley Kitchen, Granite Counters, High Speed Internet, Remodeled
- Windows: Double Pane Windows, Vinyl
- Number of fireplaces: 1
- Fireplace features: One, Wood Burning
Interior area
- Total structure area: 2,083
- Total interior livable area: 2,083 sqft
Property
Parking
- Total spaces: 2
- Parking features: Attached, Garage, Two Car Garage, Garage Door Opener, Storage
- Attached garage spaces: 2
Features
- Levels: One
- Stories: 1
- Patio & porch: Patio
- Exterior features: Fence, Patio
Lot
- Size: 0.4 Acres
- Dimensions: 110 x 160
Details
- Parcel number: O67200100005
- Zoning: Residential
- Zoning description: Residential
Construction
Type & style
- Home type: SingleFamily
- Architectural style: Ranch
- Property subtype: Single Family Residence
Materials
- Brick, Shingle Siding
- Foundation: Slab
Condition
- Year built: 1976
Utilities & green energy
- Water: Public
- Utilities for property: Sewer Available, Water Available
Community & HOA
Community
- Subdivision: Quail Run
HOA
- Has HOA: No
Location
- Region: Dayton
Financial & listing details
- Price per square foot: $164/sqft
- Tax assessed value: $269,100
- Annual tax amount: $6,309
- Date on market: 8/11/2023
- Listing terms: Conventional,FHA,VA Loan
Price history
| Date | Event | Price |
|---|---|---|
| 9/19/2023 | Sold | $341,000+1.8%$164/sqft |
Source:  DABR MLS #891526 Report a problem DABR MLS #891526 Report a problem | ||
| 8/14/2023 | Pending sale | $335,000$161/sqft |
Source: DABR MLS #891526 Report a problem | ||
| 8/11/2023 | Listed for sale | $335,000+56.4%$161/sqft |
Source: DABR MLS #891526 Report a problem | ||
| 5/16/2018 | Sold | $214,200+2%$103/sqft |
Source:  Cincy MLS #1572281 Report a problem Cincy MLS #1572281 Report a problem | ||
| 3/28/2018 | Pending sale | $209,900$101/sqft |
Source: Henkle-Schueler, Realtors #1572281 Report a problem | ||
| 3/23/2018 | Listed for sale | $209,900+10.5%$101/sqft |
Source: Henkle-Schueler, Realtors #1572281 Report a problem | ||
| 5/13/2016 | Sold | $190,000$91/sqft |
Source: Public Record Report a problem | ||
| 5/10/2016 | Price change | $190,000-2.5%$91/sqft |
Source: Coldwell Banker Heritage Realtors #706020 Report a problem | ||
| 4/6/2016 | Pending sale | $194,900$94/sqft |
Source: Coldwell Banker Heritage Realtors #706020 Report a problem | ||
| 3/17/2016 | Listed for sale | $194,900+15.4%$94/sqft |
Source: Coldwell Banker Heritage Realtors #706020 Report a problem | ||
| 10/22/2007 | Sold | $168,900$81/sqft |
Source: Public Record Report a problem | ||
Public tax history
| Year | Property taxes | Tax assessment |
|---|---|---|
| 2025 | $6,309 -0.2% | $94,190 |
| 2024 | $6,320 +8.8% | $94,190 |
| 2023 | $5,807 +9.1% | $94,190 +37.9% |
| 2022 | $5,323 -0.3% | $68,300 |
| 2021 | $5,338 +0.1% | $68,300 |
| 2020 | $5,330 +8.7% | $68,300 +21.6% |
| 2019 | $4,906 +11.9% | $56,150 |
| 2018 | $4,382 +1.1% | $56,150 |
| 2017 | $4,335 +2.2% | $56,150 +8.4% |
| 2016 | $4,243 -0.2% | $51,790 |
| 2015 | $4,250 +1.8% | $51,790 |
| 2014 | $4,174 | $51,790 |
Find assessor info on the county website
Neighborhood: 45458
Nearby homes
- $384,8004 bd2 ba2k sqft1256 Waterwyck Trl, Dayton, OH 45458Off Market
- $396,3004 bd2 ba1.9k sqft1240 Waterwyck Trl, Dayton, OH 45458Off Market
- $419,7004 bd4 ba2.9k sqft1253 Timberhawk Trl, Dayton, OH 45458Off Market
- $485,6004 bd4 ba4.1k sqft1251 Timberhawk Trl, Dayton, OH 45458Off Market

- $383,9004 bd2 ba2.3k sqft1251 Waterwyck Trl, Dayton, OH 45458Off Market
- $332,2003 bd2 ba2k sqft1259 Timberhawk Trl, Dayton, OH 45458Off Market
- $420,0004 bd3 ba2.9k sqft1232 Waterwyck Trl, Dayton, OH 45458Sold
- $400,3003 bd3 ba2.1k sqft1264 Waterwyck Trl, Dayton, OH 45458Off Market
Nearby schools
GreatSchools rating
- 7/10W O Cline Elementary SchoolGrades: 2-5Distance: 1.6 mi
- 8/10Magsig Middle SchoolGrades: 6-8Distance: 1.9 mi
- 8/10Centerville High SchoolGrades: 9-12Distance: 1.4 mi
Schools provided by the listing agent
- District: Centerville
Source: DABR MLS. This data may not be complete. We recommend contacting the local school district to confirm school assignments for this home.
Get a cash offer in 3 minutes
Find out how much your home could sell for in as little as 3 minutes with a no-obligation cash offer.
Estimated market value
$374,600
Get a cash offer in 3 minutes
Find out how much your home could sell for in as little as 3 minutes with a no-obligation cash offer.
Estimated market value
$374,600
- Ohio
- Montgomery County
- Centerville
- 45458
- 1248 Waterwyck Trl
Nearby cities
Nearby zip codes
Other Centerville Topics
