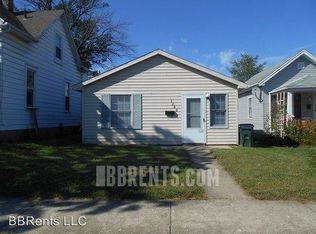
Welcome home to this beautifully updated 2-bedroom, 1-bath gem offering comfort, style, and convenience in an ideal location. From the moment you arrive, you’ll appreciate the fresh curb appeal featuring a brand-new front door and new roof, setting the tone for the many upgrades found throughout the home. Step inside to a spacious living room filled with natural light, perfect for relaxing or entertaining guests. The designated dining room provides ample space for a full-size table, making it ideal for gatherings and everyday meals alike. The completely renovated kitchen is sure to impress with its modern design, featuring crisp white cabinetry, gleaming granite countertops, a classic subway tile backsplash, and a peninsula that offers additional seating for casual dining. Stainless steel appliances, including a dishwasher, complete this functional and stylish space. Toward the rear of the home, you’ll find a practical mudroom—perfect for storage, organization, and keeping daily life running smoothly. The fully updated bathroom showcases a tub/shower combination along with a vanity that offers excellent storage. Both bedrooms are generously sized with newer carpet, while the primary bedroom boasts a huge walk-in closet—an uncommon and highly desirable feature. Throughout the home, you’ll notice newer flooring, adding a fresh and cohesive feel. Additional updates include newer air conditioning and a newer privacy fence, enhancing both comfort and outdoor enjoyment. Located just a short distance from Spooky Nook Sports Complex and only minutes from the vibrant Downtown Hamilton area, you’ll enjoy easy access to shopping, dining, parks, and entertainment. Alley parking behind the home adds extra convenience. This move-in ready home perfectly blends modern updates with everyday practicality—don’t miss your chance to make it yours!
Sold for $185,000
Zillow last checked:
Listing updated:
Bought with:
Lauren Muterspaw
BHHS Professional Realty
Source: DABR MLS,MLS#: 956138 Originating MLS: Dayton Area Board of REALTORS
Originating MLS: Dayton Area Board of REALTORSPrice history
| Date | Event | Price |
|---|---|---|
| 7/30/2026 | Sold | $185,000-3.1%$148/sqft |
Source:  DABR MLS #956138 Report a problem DABR MLS #956138 Report a problem | ||
| 7/5/2026 | Pending sale | $190,900$153/sqft |
Source: DABR MLS #956138 Report a problem | ||
| 6/5/2026 | Listed for sale | $190,900$153/sqft |
Source:  Cincy MLS #1874564 Report a problem Cincy MLS #1874564 Report a problem | ||
| 5/29/2026 | Pending sale | $190,900$153/sqft |
Source: Cincy MLS #1874564 Report a problem | ||
| 5/22/2026 | Price change | $190,900-2.1%$153/sqft |
Source: DABR MLS #956138 Report a problem | ||
| 5/20/2026 | Price change | $194,900-2.5%$156/sqft |
Source: Cincy MLS #1874564 Report a problem | ||
| 5/11/2026 | Listed for sale | $199,900$160/sqft |
Source: DABR MLS #956138 Report a problem | ||
| 5/6/2026 | Pending sale | $199,900$160/sqft |
Source: Cincy MLS #1874564 Report a problem | ||
| 5/2/2026 | Listed for sale | $199,900$160/sqft |
Source: DABR MLS #956138 Report a problem | ||
| 4/28/2026 | Pending sale | $199,900$160/sqft |
Source: DABR MLS #956138 Report a problem | ||
| 4/10/2026 | Listed for sale | $199,900+14.2%$160/sqft |
Source: Cincy MLS #1874564 Report a problem | ||
| 12/20/2023 | Listing removed | -- |
Source: Cincy MLS #1769387 Report a problem | ||
| 8/1/2023 | Sold | $175,000+3.6%$140/sqft |
Source: Cincy MLS #1777004 Report a problem | ||
| 7/1/2023 | Pending sale | $169,000$135/sqft |
Source: Cincy MLS #1777004 Report a problem | ||
| 6/30/2023 | Listed for sale | $169,000$135/sqft |
Source: Cincy MLS #1777004 Report a problem | ||
| 6/28/2023 | Listing removed | $169,000$135/sqft |
Source: Cincy MLS #1769387 Report a problem | ||
| 6/22/2023 | Price change | $169,000-5.6%$135/sqft |
Source: Cincy MLS #1769387 Report a problem | ||
| 6/9/2023 | Price change | $179,000-3.8%$143/sqft |
Source: Cincy MLS #1769387 Report a problem | ||
| 6/6/2023 | Price change | $186,000-4.6%$149/sqft |
Source: Cincy MLS #1769387 Report a problem | ||
| 4/26/2023 | Pending sale | $194,900$156/sqft |
Source: Cincy MLS #1769387 Report a problem | ||
| 4/17/2023 | Listed for sale | $194,900+412.9%$156/sqft |
Source: Cincy MLS #1769387 Report a problem | ||
| 1/25/2022 | Sold | $38,000-30.8%$30/sqft |
Source: Public Record Report a problem | ||
| 8/9/2014 | Listing removed | $54,900$44/sqft |
Source: Realty First #1389256 Report a problem | ||
| 2/7/2014 | Listed for sale | $54,900+125.9%$44/sqft |
Source: Realty First #1389256 Report a problem | ||
| 7/18/2006 | Sold | $24,300$19/sqft |
Source: Public Record Report a problem | ||
Get a cash offer in 3 minutes
Find out how much your home could sell for in as little as 3 minutes with a no-obligation cash offer.
Estimated market value
$186,300
