Skip main navigation
Off market
Street View
  • $1,409,000

    1248 Westview Way, Ann Arbor, MI 48103

    4beds
    4,752sqft
    SingleFamily
    Built in 1991
    3.07 Acres Lot
    $1,409,000 Zestimate®
    $297/sqft
    $5,573 Estimated rent

    Home value

    $1,409,000

    $1.28M - $1.56M

    $5,573/mo

    Zestimate® history
    Loading
    Loading...

    Owner options

    List your home for rent

    $5,573/mo

    Rent Zestimate®

    Find your next renter with Zillow Rental Manager. Plus, with online applications, you can quickly screen prospective tenants – for free.

    Learn more

    $5,573/mo

    Rent Zestimate®

    Refinance and save

    $7,706/mo

    Est. payment

    Refinancing to a lower rate could help reduce your monthly payments and save thousands over the life of the loan.

    See today's rates

    $7,706/mo

    Est. payment

    Explore your selling options

    Work with a Zillow partner agent

    Leverage their expertise and Zillow's premium Showcase listings to get your home seen by more buyers.

    Get started

    List with your own agent

    Get your home in front of millions of buyers by listing it on Zillow.

    Learn how to do it

    Sell it yourself

    Take full control of how buyers see your home on Zillow by listing For Sale by Owner (FSBO).

    List your home

    What's special

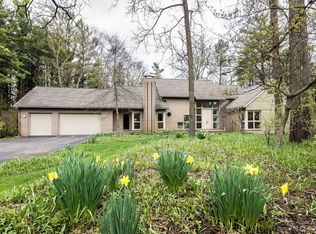
    Tucked away at the end of a winding drive, this transitional home is a perfect blend of striking architecture, idyllic views, and effortless livability. Mature pines create a canopy year-round while manicured perennials and fruit trees bloom all summer. The grand marble entry, open floorplan, and loads of built-in storage make for the perfect entertaining space, while the 2-story hand-hewn fieldstone fireplace provides both warmth and beauty. Natural light floods the massive kitchen with ample counter and cabinet space and high-end appliances. Bright breakfast room provides access to magnificent Azek deck and overlooks the extensive landscaping. Private family room with leaded glass doors is a spacious office, or add a bath to create a guest suite with private patio. Upstairs, the tranquil master suite is an ideal place to watch the snow fall or enjoy a cool summer breeze. This oasis includes a WIC and full bath with spa tub and separate shower. Two more bedrooms and a secluded art studio/library/home gym share a second full bath and private balcony on the upper level. Bring your ideas to finish the full LL for more living space! Minutes to west side shopping and dining, quick to downtown AA and UM, and easy access to I-94!

    This property is off market, which means it's not currently listed for sale or rent on Zillow. This may be different from what's available on other websites or public sources.
    Facts & features

    Interior

    Bedrooms & bathrooms
    • Bedrooms: 4
    • Bathrooms: 4
    • Full bathrooms: 2
    • 1/2 bathrooms: 2
    Heating
    • Forced air, Gas, Solar
    Cooling
    • Central, Solar
    Appliances
    • Included: Dishwasher, Dryer, Garbage disposal, Microwave, Range / Oven, Refrigerator, Washer
    Features
    • Flooring: Tile, Carpet, Hardwood
    • Basement: Partially finished
    • Has fireplace: Yes
    Interior area
    • Total interior livable area: 4,752 sqft

    Property

    Parking
    • Total spaces: 3
    • Parking features: Garage - Attached
    Features
    • Exterior features: Other, Stone, Wood, Composition
    • Has view: Yes
    • View description: Territorial
    Lot
    • Size: 3.07 Acres
    Details
    • Parcel number: H0835115010

    Construction

    Type & style
    • Home type: SingleFamily
    Materials
    • Roof: Shake / Shingle
    Condition
    • Year built: 1991

    Utilities & green energy

    • Gas: House

    Community & neighborhood

    Location
    • Region: Ann Arbor

    Other

    Other facts
    • Property Type: Residential
    • Appliances: Range/Oven, Dryer, Washer, Disposal, Refrigerator, Dishwasher, Microwave
    • Eating Space: Yes
    • Elem Bus Line: Yes
    • Fireplace: One, Wood
    • Flooring: Tile, Carpet, Wood, Other
    • Gas: House
    • High Bus Line: Yes
    • Heat: Forced Air, Gas
    • Homestead: Yes
    • Inside Features: Ceiling Fan(s), Security System, Cath/Vault Ceiling, Spa Tub, Skylight, Sump Pump, Loft/Bonus Room, Primary Bath
    • Outside Features: Deck, Cable Available, Porch, Patio, Sprinkler System, Balcony
    • Paved: Yes
    • Road Type: Public
    • Style: 2 Story, 1.5 Story
    • Air Conditioning: Central
    • Window Treatment(s): Yes
    • Rec Room: Space
    • Lot Size Source: (Tax Record)
    • City or Township: Township
    • Master Bedroom Level: Upper
    • Bedroom 4 Level: Upper
    • Breakfast Room Level: Entry
    • Bedroom 3 Level: Upper
    • Bedroom 2 Level: Upper
    • Great Room Level: Entry
    • Kitchen Level: Entry
    • Family Room Level: Entry
    • Laundry Room Level: Upper
    • Study Room Level: Upper
    • Dining Room Level: Entry
    • Dining Room: Formal
    • Basement: Yes
    • Basement Type: Full
    • Garage Features: Attached, Door Opener, Electric, Workshop
    • Garage: Yes
    • Sewer Type: Septic
    • Water Type: Well
    • Water Facilities: Water View
    • URL: https://annarbor.rapmls.com/scripts/mgrqispi.dll?A
    • Style/Architecture: Colonial, Contemporary, Other

    Price history

    DateEventPrice
    1/16/2023Listing removed--
    Source: MiRealSource #40025077 Report a problem
    1/15/2021Sold$1,050,000-8.7%$221/sqft
    Source: MichRIC #23120631 Report a problem
    11/25/2020Contingent$1,150,000$242/sqft
    Source: MiRealSource #40025077 Report a problem
    11/25/2020Pending sale$1,150,000$242/sqft
    Source: Coldwell Banker Weir Manuel #3270863 Report a problem
    2/11/2020Listed for sale$1,150,000-4.2%$242/sqft
    Source: Coldwell Banker Weir Manuel #3270863 Report a problem
    1/3/2020Listing removed$1,200,000$253/sqft
    Source: Owner Report a problem
    5/1/2019Listed for sale$1,200,000$253/sqft
    Source: Reinhart Realtors #3264475 Report a problem

    Public tax history

    YearProperty taxesTax assessment
    2025$25,447 $540,900 +10.3%
    2024-- $490,200 +5.3%
    2023-- $465,400 +7.3%
    2022-- $433,900 +1.2%
    2021-- $428,900 +16.2%
    2020-- $369,200 +6.7%
    2019-- $345,900 -6.3%
    2018-- $369,100 -5.9%
    2017-- $392,200 +24.4%
    2016-- $315,263 +0.3%
    2015-- $314,321 +3.2%
    2014-- $304,500
    2013-- $304,500 +1.2%
    2012-- $300,900 +0.9%
    2011-- $298,100
    2010-- $298,100 -9.9%
    2009-- $331,000 -1.9%
    2008-- $337,300 -8.1%
    2007-- $367,000 -0.9%
    2005-- $370,400 +3.2%
    2004-- $359,000 +2.6%
    2003-- $349,800 +7.8%
    2002$8,226 +87.3%$324,400 +16.7%
    2001$4,393 +13%$277,900 +4%
    2000$3,889 -11.7%$267,200 +5%
    1999$4,403 $254,500

    Find assessor info on the county website

    Neighborhood: 48103

    Nearby schools

    GreatSchools rating
    Schools provided by the listing agent
    • Elementary: Lakewood
    • Middle: Slauson
    • High: Pioneer
    • District: Ann Arbor

    Source: The MLS. This data may not be complete. We recommend contacting the local school district to confirm school assignments for this home.

    Get a cash offer in 3 minutes
    Find out how much your home could sell for in as little as 3 minutes with a no-obligation cash offer.
    Estimated market value
    $1,409,000
    Get a cash offer in 3 minutes
    Find out how much your home could sell for in as little as 3 minutes with a no-obligation cash offer.
    Estimated market value
    $1,409,000