Skip main navigation
Sold
  • Listed by: COMPASS • Jerome Slobojan
    Bought with: Coldwell Banker Danforth
    $1,204,000

    12480 240th Place NE, Redmond, WA 98053

    2beds
    1,560sqft
    Single Family Residence
    Built in 2010
    4,499 Square Feet Lot
    $1,195,300 Zestimate®
    $772/sqft
    $3,707 Estimated rent

    Home value

    $1,195,300

    $1.11M - $1.29M

    $3,707/mo

    Zestimate® history
    Loading
    Loading...

    Owner options

    List your home for rent

    $3,707/mo

    Rent Zestimate®

    Find your next renter with Zillow Rental Manager. Plus, with online applications, you can quickly screen prospective tenants – for free.

    Learn more

    $3,707/mo

    Rent Zestimate®

    Refinance and save

    $7,600/mo

    Est. payment

    Refinancing to a lower rate could help reduce your monthly payments and save thousands over the life of the loan.

    See today's rates

    $7,600/mo

    Est. payment

    Explore your selling options

    Work with a Zillow partner agent

    Leverage their expertise and Zillow's premium Showcase listings to get your home seen by more buyers.

    Get started

    List with your own agent

    Get your home in front of millions of buyers by listing it on Zillow.

    Learn how to do it

    Sell it yourself

    Take full control of how buyers see your home on Zillow by listing For Sale by Owner (FSBO).

    List your home

    What's special

    Sophisticated color palette throughoutDesigner finishesPrivate officeFinished two-car garageWalk-in closetEn-suite bathOpen-concept great room
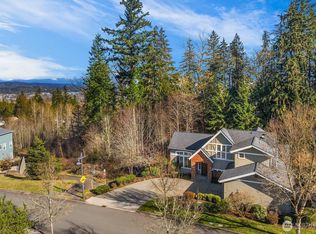
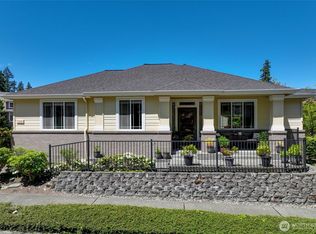
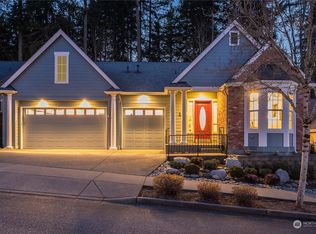
    Experience resort-style living in the premier 55+ community of Trilogy at Redmond Ridge. Ideally located just blocks from the clubhouse and directly across from the 16th tee box, this meticulously maintained Vashon floor plan offers the perfect blend of casual elegance. Sited on a beautiful greenbelt lot, the home captures serene, nature-filled views from nearly every room. A covered entry welcomes guests into a warm, inviting interior featuring designer finishes and a sophisticated color palette throughout. Just off the entry, a private guest suite with an adjacent full bath provides ideal accommodation for visitors. Freshly refinished bamboo hardwood floors flow seamlessly through the open-concept great room, where expansive picture windows frame tranquil forest views. The island kitchen is well-appointed with maple cabinetry, granite countertops, breakfast bar, and ample workspace. The spacious primary suite with bay window includes an en-suite bath and walk-in closet, A private office provides the perfect work-from-home or hobby space. Step outside to the oversized, sun-filled deck, an ideal setting for relaxing or entertaining. Finished two-car garage features an easy-care epoxy floor and built-in storage cabinetry. Additional highlights include a new roof (2022), plantation shutters, and central A/C. Residents enjoy exceptional amenities, including a clubhouse, fitness center, pickleball and tennis courts, and more, all within a vibrant, active community.

    Zillow last checked:

    Listing updated:

    Listed by:

    Jerome Slobojan,

    COMPASS

    Bought with:

    Michelle Stowe, 105527

    Coldwell Banker Danforth

    Source: NWMLS as distributed by MLS GRID,MLS#: 2508131MLS Logo

    Facts & features

    Interior

    Bedrooms & bathrooms
    • Bedrooms: 2
    • Bathrooms: 2
    • Full bathrooms: 1
    • 3/4 bathrooms: 1
    • Main level bathrooms: 2
    • Main level bedrooms: 2
    Primary bedroom
    • Level: Main
    Bedroom
    • Level: Main
    Bathroom full
    • Level: Main
    Bathroom three quarter
    • Level: Main
    Den office
    • Level: Main
    Dining room
    • Level: Main
    Entry hall
    • Level: Main
    Kitchen with eating space
    • Level: Main
    Living room
    • Level: Main
    Utility room
    • Level: Main
    Heating
    • Fireplace, Forced Air, Electric, Natural Gas
    Cooling
    • Forced Air
    Appliances
    • Included: Dishwasher, Disposal, Dryer, Microwave, Refrigerator, Stove(s)/Range(s), Washer, Dishwasher(s), Dryer(s), Garbage Disposal, Microwave(s), Refrigerator(s), Washer(s), Water Heater: Natural Gas, Water Heater Location: Garage
    Features
    • Bath Off Primary, Ceiling Fan(s), Dining Room, High Tech Cabling
    • Flooring: Bamboo/Cork, Ceramic Tile, Carpet
    • Windows: Dbl Pane/Storm Window
    • Basement: None
    • Number of fireplaces: 1
    • Fireplace features: Gas, Main Level: 1, Fireplace
    Interior area
    • Total structure area: 1,560
    • Total interior livable area: 1,560 sqft

    Property

    Parking
    • Total spaces: 2
    • Parking features: Attached Garage
    • Has attached garage: Yes
    • Covered spaces: 2
    Features
    • Levels: One
    • Stories: 1
    • Entry location: Main
    • Patio & porch: Bath Off Primary, Ceiling Fan(s), Dbl Pane/Storm Window, Dining Room, Fireplace, High Tech Cabling, Walk-In Closet(s), Water Heater
    • Has view: Yes
    • View description: See Remarks, Territorial
    Lot
    • Size: 4,499 Square Feet
    • Features: Curbs, Paved, Sidewalk, Cable TV, Deck, Fenced-Partially, Gas Available, High Speed Internet, Irrigation
    • Topography: Level
    • Residential vegetation: Garden Space
    Details
    • Parcel number: 8682320370
    • Special conditions: Standard

    Construction

    Type & style
    • Home type: SingleFamily
    • Architectural style: Craftsman,1 Story
    • Property subtype: Single Family Residence
    Materials
    • Cement Planked, Stone, Wood Siding, Cement Plank
    • Foundation: Poured Concrete
    • Roof: Composition
    Condition
    • Very Good
    • Year built: 2010
    Details
    • Builder name: Shea Homes

    Utilities & green energy

    • Electric: Company: Puget Sound Energy
    • Sewer: Sewer Connected, Company: City of Redmond
    • Water: Public, Company: City of Redmond
    • Utilities for property: Comcast, Xfinity

    Community & HOA

    Community
    • Features: Age Restriction, Athletic Court, CCRs, Clubhouse, Golf, Playground, Trail(s)
    • Senior community: Yes
    • Subdivision: Trilogy
    HOA
    • Services included: Common Area Maintenance, Maintenance Grounds, See Remarks
    • HOA fee: $347 monthly
    • HOA phone: 425-216-1510
    Location
    • Region: Redmond

    Financial & listing details

    • Price per square foot: $772/sqft
    • Tax assessed value: $1,156,000
    • Annual tax amount: $9,635
    • Date on market: 6/17/2026
    • Cumulative days on market: 1 day
    • Listing terms: Conventional
    • Inclusions: Dishwasher(s), Dryer(s), Garbage Disposal, Microwave(s), Refrigerator(s), Stove(s)/Range(s), Washer(s)

    Price history

    DateEventPrice
    5/18/2026Sold$1,204,000+0.5%$772/sqft
    Source: NWMLS as distributed by MLS GRID #2508131 Report a problem
    4/17/2026Pending sale$1,198,000$768/sqft
    Source: NWMLS as distributed by MLS GRID #2508131 Report a problem
    4/16/2026Listed for sale$1,198,000+4.2%$768/sqft
    Source: NWMLS as distributed by MLS GRID #2508131 Report a problem
    10/8/2024Sold$1,150,000+2.2%$737/sqft
    Source: NWMLS as distributed by MLS GRID #2291171 Report a problem
    9/25/2024Pending sale$1,125,000$721/sqft
    Source: NWMLS as distributed by MLS GRID #2291171 Report a problem
    9/20/2024Listed for sale$1,125,000+95.7%$721/sqft
    Source: NWMLS as distributed by MLS GRID #2291171 Report a problem
    6/30/2015Sold$575,000+18.9%$369/sqft
    Source: Public Record Report a problem
    12/16/2010Sold$483,679$310/sqft
    Source: Public Record Report a problem

    Public tax history

    YearProperty taxesTax assessment
    2025$11,450 +18.8%$1,156,000 +12.9%
    2024$9,635 +8.7%$1,024,000 +16.1%
    2023$8,866 -7.7%$882,000 -19.5%
    2022$9,601 +15.4%$1,095,000 +35.7%
    2021$8,318 +2.5%$807,000 +12.6%
    2020$8,115 -1.5%$717,000 -2.7%
    2019$8,237 +12.6%$737,000 +10%
    2018$7,317 -5.1%$670,000 +5%
    2017$7,714 +18.7%$638,000 +9.4%
    2016$6,501 $583,000 +4.9%
    2015$6,501 $556,000 +5.9%
    2014$6,501 -4.6%$525,000 +10.5%
    2013$6,814 $475,000 +9.2%
    2012-- $435,000 -0.7%
    2011-- $438,000 +88%
    2010-- $233,000
    2009-- $233,000
    Find assessor info on the county website

    Neighborhood: 98053

    Nearby schools

    GreatSchools rating
    Get a cash offer in 3 minutes
    Find out how much your home could sell for in as little as 3 minutes with a no-obligation cash offer.
    Estimated market value
    $1,195,300
    Get a cash offer in 3 minutes
    Find out how much your home could sell for in as little as 3 minutes with a no-obligation cash offer.
    Estimated market value
    $1,195,300