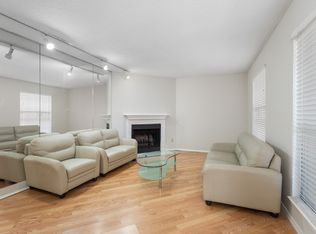
Investor opportunity with long-term tenants in place. This large first-floor two-bedroom, two-bathroom unit features an open floor plan that seamlessly connects the kitchen, living, and dining areas. The living room includes a wood-burning fireplace and provides access to an outdoor covered patio. The kitchen is equipped with a granite countertop that is perfect for serving, white appliances, a spacious pantry, and convenient access to the utility room, which offers additional storage. The utility room is spacious enough for a full-sized washer and dryer, with extra room for storage and the water heater. The primary bedroom includes a linen closet, a laundry cabinet, a large walk-in closet, and an ensuite bathroom. The second bedroom also features a generous walk-in closet with access to a full bathroom located between the bedroom and the living area. The current monthly rent is $1,360, with potential for an increase. Near Dallas College (formerly Richland College) and Texas Instruments.
Sold
Price Unknown
12480 Abrams Rd APT 602, Dallas, TX 75243
2beds
960sqft
Condominium
Built in 1982
-- sqft lot
$159,500 Zestimate®
$--/sqft
$1,509 Estimated rent
Home value
$159,500
$145,000 - $175,000
$1,509/mo
Zestimate® history
Owner options
List your home for rent
$1,509/mo
Rent Zestimate®
Find your next renter with Zillow Rental Manager. Plus, with online applications, you can quickly screen prospective tenants – for free.
$1,509/mo
Rent Zestimate®
Refinance and save
$313/mo
Est. payment
Refinancing to a lower rate could help reduce your monthly payments and save thousands over the life of the loan.
$313/mo
Est. payment
Explore your selling options
Work with a Zillow partner agent
Leverage their expertise and Zillow's premium Showcase listings to get your home seen by more buyers.
Get startedList with your own agent
Get your home in front of millions of buyers by listing it on Zillow.
Learn how to do itSell it yourself
Take full control of how buyers see your home on Zillow by listing For Sale by Owner (FSBO).
List your homeWhat's special
Wood-burning fireplaceOpen floor planOutdoor covered patioGranite countertopFull-sized washer and dryerLarge walk-in closetGenerous walk-in closet
Zillow last checked:
Listing updated:
Listed by:
Randall Elms 0637071 214-526-5626,
David Griffin & Company 214-526-5626
Bought with:
Kahase Gebrehiwet
Keller Williams Dallas Midtown
Source: NTREIS,MLS#: 21054154
Facts & features
Interior
Bedrooms & bathrooms
- Bedrooms: 2
- Bathrooms: 2
- Full bathrooms: 2
Primary bedroom
- Features: Ceiling Fan(s), En Suite Bathroom
- Level: First
- Dimensions: 0 x 0
Bedroom
- Features: Ceiling Fan(s)
- Level: First
- Dimensions: 0 x 0
Dining room
- Level: First
- Dimensions: 0 x 0
Kitchen
- Features: Built-in Features, Granite Counters
- Level: First
- Dimensions: 0 x 0
Living room
- Features: Fireplace
- Level: First
- Dimensions: 0 x 0
Utility room
- Features: Utility Room
- Level: First
- Dimensions: 0 x 0
Heating
- Central, Electric
Cooling
- Central Air, Ceiling Fan(s), Electric
Appliances
- Included: Dishwasher, Electric Range, Electric Water Heater, Disposal, Microwave
- Laundry: Washer Hookup, Electric Dryer Hookup, Laundry in Utility Room
Features
- Decorative/Designer Lighting Fixtures, Granite Counters, Open Floorplan, Walk-In Closet(s)
- Flooring: Ceramic Tile, Engineered Hardwood
- Windows: Window Coverings
- Has basement: No
- Number of fireplaces: 1
- Fireplace features: Living Room, Metal, Wood Burning
Interior area
- Total interior livable area: 960 sqft
Property
Parking
- Total spaces: 1
- Parking features: Additional Parking, Assigned, Asphalt, Concrete, Guest, Kitchen Level, Lighted, Paved, Parking Lot, Community Structure
- Carport spaces: 1
Features
- Levels: One
- Stories: 1
- Patio & porch: Covered
- Exterior features: Lighting
- Pool features: Gunite, In Ground, Pool, Community
Lot
- Size: 17.99 Acres
- Features: Cleared, Interior Lot, Irregular Lot, Landscaped, Sprinkler System
- Residential vegetation: Grassed
Details
- Parcel number: 00C11970000L00602
Construction
Type & style
- Home type: Condo
- Architectural style: Traditional
- Property subtype: Condominium
- Attached to another structure: Yes
Materials
- Brick, Stucco, Wood Siding
- Foundation: Slab
- Roof: Composition
Condition
- Year built: 1982
Utilities & green energy
- Sewer: Public Sewer
- Utilities for property: Cable Available, Electricity Connected, Sewer Available, Underground Utilities, Water Available
Community & HOA
Community
- Features: Pool, Sidewalks, Community Mailbox, Curbs
- Security: Smoke Detector(s)
- Subdivision: Creekbend Condominiums
HOA
- Has HOA: Yes
- Services included: All Facilities, Association Management, Insurance, Maintenance Grounds, Maintenance Structure, Sewer, Trash, Water
- HOA fee: $313 monthly
- HOA name: Real Manage
- HOA phone: 866-473-2573
Location
- Region: Dallas
Financial & listing details
- Tax assessed value: $168,000
- Annual tax amount: $2,071
- Date on market: 9/8/2025
- Cumulative days on market: 15 days
- Listing terms: Cash,Conventional,1031 Exchange
- Exclusions: washer, dryer, refrigerator
- Electric utility on property: Yes
- Road surface type: Asphalt
Price history
| Date | Event | Price |
|---|---|---|
| 10/23/2025 | Sold | -- |
Source: NTREIS #21054154 Report a problem | ||
| 10/1/2025 | Pending sale | $160,000$167/sqft |
Source: NTREIS #21054154 Report a problem | ||
| 9/24/2025 | Contingent | $160,000$167/sqft |
Source: NTREIS #21054154 Report a problem | ||
| 9/8/2025 | Listed for sale | $160,000$167/sqft |
Source: NTREIS #21054154 Report a problem | ||
Public tax history
| Year | Property taxes | Tax assessment |
|---|---|---|
| 2025 | $2,071 -0.4% | $168,000 |
| 2024 | $2,080 +12.7% | $168,000 +16.7% |
| 2023 | $1,845 -3.4% | $144,000 |
| 2022 | $1,909 +24.4% | $144,000 +30.4% |
| 2021 | $1,534 | $110,400 |
Find assessor info on the county website
Neighborhood: 75243
Nearby homes
- $140,9991 bd1 ba781 sqft12480 Abrams Rd APT 2722, Dallas, TX 75243For Sale
- $--2 bd2 ba956 sqft12480 Abrams Rd APT 2601, Dallas, TX 75243Sold
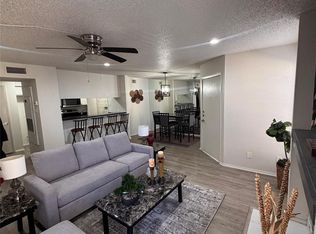
- $--1 bd1 ba729 sqft12480 Abrams Rd APT 208, Dallas, TX 75243Sold
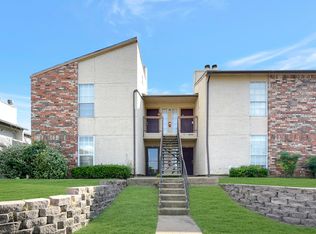
- $--1 bd1 ba686 sqft12480 Abrams Rd #508, Dallas, TX 75243Sold
- $--1 bd1 ba731 sqft12480 Abrams Rd APT 2807, Dallas, TX 75243Sold
- $--2 bd2 ba957 sqft12482 Abrams Rd APT 1301, Dallas, TX 75243Sold
- $--2 bd2 ba958 sqft12482 Abrams Rd APT 1402, Dallas, TX 75243Sold
- $179,9002 bd2 ba960 sqft12482 Abrams Rd APT 1427, Dallas, TX 75243For Sale
Nearby schools
GreatSchools rating
- 3/10Aikin Elementary SchoolGrades: PK-5Distance: 0.6 mi
- 4/10Forest Meadow Junior High SchoolGrades: 6-8Distance: 1.2 mi
- 5/10Lake Highlands High SchoolGrades: 9-12Distance: 2.1 mi
Schools provided by the listing agent
- Elementary: Aikin
- High: Lake Highlands
- District: Richardson ISD
Source: NTREIS. This data may not be complete. We recommend contacting the local school district to confirm school assignments for this home.
Get a cash offer in 3 minutes
Find out how much your home could sell for in as little as 3 minutes with a no-obligation cash offer.
Estimated market value
$159,500
Get a cash offer in 3 minutes
Find out how much your home could sell for in as little as 3 minutes with a no-obligation cash offer.
Estimated market value
$159,500
- Texas
- Dallas County
- Dallas
- 75243
- 12480 Abrams Rd Apartment 602
