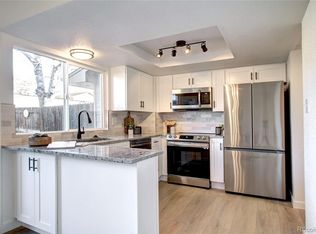
* Discover the perfect blend of comfort and convenience in this inviting two-story townhome * Boasting 3 bedrooms and 1 1/2 bathrooms, this residence features newer luxury vinyl flooring on the main floor, adding a touch of modern elegance * Step into the open living room, warmed by a wood-burning fireplace, creating a cozy atmosphere for gatherings * The spacious dining area seamlessly connects to the efficiently laid-out kitchen, equipped with new countertops, a self-cleaning oven/range, built-in microwave oven, dishwasher, disposal, and refrigerator * A guest half bath and main floor laundry area provide added convenience * Ascend the staircase to find three bedrooms, including a master bedroom with two closets for ample storage * One of the secondary bedrooms easily accommodates two twin beds * The full bathroom, positioned at the top of the stairs, ensures accessibility for all bedrooms, complemented by two linen closets * Outside, the courtyard between the townhouse and detached two-car garage offers a safe space for pets and children to enjoy the outdoors * A spacious deck and patio provide ideal spots for outdoor entertaining * Nestled in the Hallcrafts Village East Community, residents enjoy access to a clubhouse and community pool, surrounded by greenbelts * Friendly neighbors and community events organized by the HOA, including festive holiday parties, enhance the sense of community * Your dues cover trash pickup every Monday and efficient snow removal, ensuring a hassle-free living experience * With school choice options, a variety of schools are within reach * Shopping, churches, and gyms are conveniently located, completing the picture of a well-rounded and comfortable lifestyle * Welcome home!
Sold for $325,000
$325,000
12480 E Kansas Place, Aurora, CO 80012
3beds
1,248sqft
Townhouse
Built in 1976
2,004 Square Feet Lot
$309,300 Zestimate®
$260/sqft
$2,188 Estimated rent
Home value
$309,300
$294,000 - $325,000
$2,188/mo
Zestimate® history
Owner options
List your home for rent
$2,188/mo
Rent Zestimate®
Find your next renter with Zillow Rental Manager. Plus, with online applications, you can quickly screen prospective tenants – for free.
$2,188/mo
Rent Zestimate®
Refinance and save
$2,253/mo
Est. payment
Refinancing to a lower rate could help reduce your monthly payments and save thousands over the life of the loan.
$2,253/mo
Est. payment
Explore your selling options
Work with a Zillow partner agent
Leverage their expertise and Zillow's premium Showcase listings to get your home seen by more buyers.
Get startedList with your own agent
Get your home in front of millions of buyers by listing it on Zillow.
Learn how to do itSell it yourself
Take full control of how buyers see your home on Zillow by listing For Sale by Owner (FSBO).
List your homeWhat's special
Modern eleganceLiving experienceSpacious deckSecondary bedroomsCommunity poolMaster bedroomDetached two-car garage
Zillow last checked:
Listing updated:
Listed by:
Karen Levine 303-456-2115 karenlevine@remax.net,
RE/MAX Alliance,
DiVito Dream Makers 303-565-2399,
RE/MAX Alliance
Bought with:
Jennifer Alexander, 100075492
HomeSmart Realty
Source: REcolorado as distributed by MLS GRID,MLS#: 5676151
Facts & features
Interior
Bedrooms & bathrooms
- Bedrooms: 3
- Bathrooms: 2
- Full bathrooms: 1
- 1/2 bathrooms: 1
- Main level bathrooms: 1
Primary bedroom
- Description: Carpet, Spacious, Two Closets, Ceiling Fan W/ Light
- Level: Upper
- Area: 180 Square Feet
- Dimensions: 12 x 15
Bedroom
- Description: Carpet, Closet, Ceiling Fan W/ Light
- Level: Upper
- Area: 80 Square Feet
- Dimensions: 10 x 8
Bedroom
- Description: Carpet, Closet, Ceiling Fan W/ Light
- Level: Upper
- Area: 120 Square Feet
- Dimensions: 12 x 10
Bathroom
- Description: Luxury Vinyl Flooring, Sink, Toilet
- Level: Main
- Area: 21 Square Feet
- Dimensions: 7 x 3
Bathroom
- Description: Linoleum Flooring, Shower/Tub Combo, Sink, Toilet
- Level: Upper
- Area: 40 Square Feet
- Dimensions: 5 x 8
Dining room
- Description: Luxury Vinyl Flooring, Ceiling Fan W/ Light, Slider To Back Courtyard, Open To Living Room, Connects To Kitchen
- Level: Main
- Area: 120 Square Feet
- Dimensions: 12 x 10
Kitchen
- Description: Luxury Vinyl Flooring, Laminate Countertops, Cherry Cabinets, Black Appliances
- Level: Main
- Area: 88 Square Feet
- Dimensions: 8 x 11
Laundry
- Description: Vinyl Flooring, Fits Side By Side, Built-In Maple Cabinets
- Level: Main
- Area: 21 Square Feet
- Dimensions: 7 x 3
Living room
- Description: Luxury Vinyl Flooring, Spacious, Wood Burning Fireplace, Connects To Dining Room
- Level: Main
- Area: 200 Square Feet
- Dimensions: 20 x 10
Heating
- Forced Air, Natural Gas
Cooling
- Central Air
Appliances
- Included: Dishwasher, Disposal, Dryer, Gas Water Heater, Microwave, Oven, Range, Refrigerator, Washer
- Laundry: In Unit
Features
- Ceiling Fan(s), Laminate Counters, Smoke Free, Wired for Data
- Flooring: Carpet, Vinyl
- Windows: Window Coverings
- Has basement: No
- Number of fireplaces: 1
- Fireplace features: Living Room, Wood Burning
- Common walls with other units/homes: 2+ Common Walls
Interior area
- Total structure area: 1,248
- Total interior livable area: 1,248 sqft
- Finished area above ground: 1,248
Property
Parking
- Total spaces: 2
- Parking features: Concrete, Exterior Access Door, Lighted
- Garage spaces: 2
Features
- Levels: Two
- Stories: 2
- Patio & porch: Covered, Deck, Patio
- Exterior features: Lighting, Private Yard, Rain Gutters
- Pool features: Outdoor Pool
- Fencing: Full
Lot
- Size: 2,004 Square Feet
- Features: Greenbelt, Near Public Transit
Details
- Parcel number: 031212723
- Zoning: RES
- Special conditions: Standard
Construction
Type & style
- Home type: Townhouse
- Property subtype: Townhouse
- Attached to another structure: Yes
Materials
- Brick, Vinyl Siding
- Foundation: Slab
- Roof: Composition
Condition
- Year built: 1976
Utilities & green energy
- Electric: 110V
- Sewer: Public Sewer
- Water: Public
- Utilities for property: Cable Available, Electricity Connected, Internet Access (Wired), Natural Gas Available, Natural Gas Connected, Phone Available, Phone Connected
Community & HOA
Community
- Security: Carbon Monoxide Detector(s), Smoke Detector(s)
- Subdivision: Hallcrafts Village East
HOA
- Has HOA: Yes
- Amenities included: Clubhouse, Playground, Pool
- Services included: Insurance, Maintenance Grounds, Maintenance Structure, Recycling, Snow Removal, Trash, Water
- HOA fee: $375 monthly
- HOA name: Accu, Inc.
- HOA phone: 303-733-1121
Location
- Region: Aurora
Financial & listing details
- Price per square foot: $260/sqft
- Tax assessed value: $327,000
- Annual tax amount: $1,565
- Date on market: 1/6/2024
- Listing terms: Cash,Conventional,FHA,VA Loan
- Exclusions: Staging Furniture
- Ownership: Individual
- Electric utility on property: Yes
- Road surface type: Paved
Price history
| Date | Event | Price |
|---|---|---|
| 3/5/2024 | Sold | $325,000$260/sqft |
Source:  REcolorado as distributed by MLS GRID #5676151 Report a problem REcolorado as distributed by MLS GRID #5676151 Report a problem | ||
| 2/3/2024 | Pending sale | $325,000$260/sqft |
Source: REcolorado as distributed by MLS GRID #5676151 Report a problem | ||
| 1/22/2024 | Price change | $325,000-3%$260/sqft |
Source: REcolorado as distributed by MLS GRID #5676151 Report a problem | ||
| 1/17/2024 | Price change | $335,000-4.3%$268/sqft |
Source: REcolorado as distributed by MLS GRID #5676151 Report a problem | ||
| 1/6/2024 | Listed for sale | $350,000+102.9%$280/sqft |
Source: REcolorado as distributed by MLS GRID #5676151 Report a problem | ||
| 11/30/2015 | Sold | $172,500+1.5%$138/sqft |
Source: Public Record Report a problem | ||
| 7/23/2015 | Sold | $170,000+3%$136/sqft |
Source: Public Record Report a problem | ||
| 7/14/2015 | Pending sale | $165,000$132/sqft |
Source: Keller Williams - Denver Southeast #7899567 Report a problem | ||
| 7/2/2015 | Listed for sale | $165,000+70.1%$132/sqft |
Source: Keller Williams - Denver Southeast #7899567 Report a problem | ||
| 7/28/2006 | Sold | $97,000-33.1%$78/sqft |
Source: Public Record Report a problem | ||
| 4/5/2004 | Sold | $145,000+55.5%$116/sqft |
Source: Public Record Report a problem | ||
| 8/7/1998 | Sold | $93,250$75/sqft |
Source: Public Record Report a problem | ||
Public tax history
| Year | Property taxes | Tax assessment |
|---|---|---|
| 2025 | $1,719 +3.1% | $20,438 +13.9% |
| 2024 | $1,667 +6.5% | $17,936 -17.8% |
| 2023 | $1,565 -3.1% | $21,830 +40.1% |
| 2022 | $1,615 | $15,582 -2.8% |
| 2021 | -- | $16,030 -6.9% |
| 2020 | $1,793 +27.1% | $17,224 |
| 2019 | $1,412 | -- |
| 2018 | $1,412 +15% | $13,349 |
| 2017 | $1,228 | $13,349 +53.4% |
| 2016 | -- | $8,700 |
| 2015 | -- | $8,700 +56.1% |
| 2014 | $789 +50.4% | $5,572 +24.7% |
| 2013 | $525 | $4,470 |
| 2012 | -- | $4,470 |
| 2011 | $461 +1.1% | $4,470 -21.4% |
| 2010 | $456 -41.4% | $5,690 |
| 2009 | $779 | $5,690 -41.5% |
| 2008 | -- | $9,720 |
| 2007 | -- | $9,720 -8.8% |
| 2006 | -- | $10,659 |
| 2005 | -- | $10,659 +4.6% |
| 2002 | $782 +21.1% | $10,190 +24.6% |
| 2001 | $646 | $8,180 |
Find assessor info on the county website
Neighborhood: Utah Park
Nearby homes
- $344,0003 bd3 ba1.2k sqft12476 E Kansas Pl, Aurora, CO 80012Off Market

- $283,9003 bd1 ba1.1k sqft12488 E Kansas Pl, Aurora, CO 80012Off Market
- $298,2003 bd2 ba1.2k sqft12472 E Kansas Pl, Aurora, CO 80012Off Market
- $365,0003 bd3 ba1.2k sqft12484 E Kansas Pl, Aurora, CO 80012Sold
- $340,0004 bd3 ba1.3k sqft12474 E Kansas Pl, Aurora, CO 80012Sold
- $336,9003 bd3 ba1.3k sqft12468 E Kansas Pl, Aurora, CO 80012Off Market
- $403,300-- bd2 ba360 sqft12601 E Louisiana Ave, Aurora, CO 80012Off Market
- $324,2003 bd3 ba1.2k sqft12464 E Kansas Pl, Aurora, CO 80012Off Market
Nearby schools
GreatSchools rating
- 4/10Virginia Court Elementary SchoolGrades: PK-5Distance: 0.9 mi
- 3/10Aurora Hills Middle SchoolGrades: 6-8Distance: 0.4 mi
- 2/10Gateway High SchoolGrades: 9-12Distance: 1.3 mi
Schools provided by the listing agent
- Elementary: Virginia Court
- Middle: Aurora Hills
- High: Gateway
- District: Adams-Arapahoe 28J
Source: REcolorado as distributed by MLS GRID. This data may not be complete. We recommend contacting the local school district to confirm school assignments for this home.
Get a cash offer in 3 minutes
Find out how much your home could sell for in as little as 3 minutes with a no-obligation cash offer.
Estimated market value
$309,300
Get a cash offer in 3 minutes
Find out how much your home could sell for in as little as 3 minutes with a no-obligation cash offer.
Estimated market value
$309,300
- Colorado
- Arapahoe County
- Aurora
- 80012
- Utah Park
- 12480 E Kansas Place
Nearby cities
Nearby neighborhoods
Nearby zip codes
Other Aurora Topics
