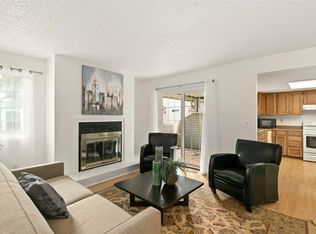
**Preferred lender is offering a FREE one year rate buydown on this one! This will save you close to $230/month. Contact Zac Debrun with Guild Mortgage 720-772-1813.** This is a fabulous condo in the desirable Heather Ridge neighborhood. It is a rare three-bedroom unit that features a loft and vaulted ceilings. The main level has an open concept living room with a fireplace and laminate wood flooring, nicely appointed kitchen with stainless steel appliances and a stacked stone backsplash, dining area, bedroom and full bath. There is also a laundry room with extra storage. Upstairs there is a loft and primary suite with a full bathroom with a separate vanity and balcony. There is also a rare third bedroom that most units in the complex don't have. The owners have professionally fenced in their patio to create a nice outdoor oasis. There is an oversized one car attached garage and ample parking in the community. HOA includes all exterior maintenance including roof and decks, water, sewer, trash and year-round heated pool and wall-in coverage of your unit. Price has been adjusted to accommodate the increase in HOA. These were selling closer to $400,000 less than a year ago. There is a measure before the homeowners with a vote that will take place at the end of April that, if passed, will adjust some of the insurance responsibly to the owner's policies, in turn lowering HOA dues.
Sold for $360,000
$360,000
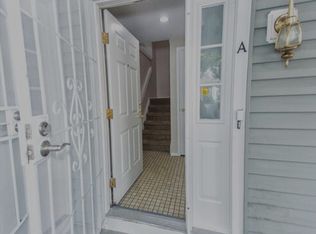
12480 E Pacific Circle #A, Aurora, CO 80014
3beds
1,592sqft
Townhouse
Built in 1982
-- sqft lot
$336,300 Zestimate®
$226/sqft
$2,364 Estimated rent
Home value
$336,300
$319,000 - $353,000
$2,364/mo
Zestimate® history
Owner options
List your home for rent
$2,364/mo
Rent Zestimate®
Find your next renter with Zillow Rental Manager. Plus, with online applications, you can quickly screen prospective tenants – for free.
$2,364/mo
Rent Zestimate®
Refinance and save
$2,883/mo
Est. payment
Refinancing to a lower rate could help reduce your monthly payments and save thousands over the life of the loan.
$2,883/mo
Est. payment
Explore your selling options
Work with a Zillow partner agent
Leverage their expertise and Zillow's premium Showcase listings to get your home seen by more buyers.
Get startedList with your own agent
Get your home in front of millions of buyers by listing it on Zillow.
Learn how to do itSell it yourself
Take full control of how buyers see your home on Zillow by listing For Sale by Owner (FSBO).
List your homeWhat's special
Zillow last checked:
Listing updated:
Listed by:
Carolyn Kenney 720-466-3799 carolyn@cksellshomes.com,
HomeSmart
Bought with:
Karen Zaczkowski, 40019164
EXIT Realty DTC, Cherry Creek, Pikes Peak.
Source: REcolorado as distributed by MLS GRID,MLS#: 7685598
Facts & features
Interior
Bedrooms & bathrooms
- Bedrooms: 3
- Bathrooms: 2
- Full bathrooms: 2
- Main level bathrooms: 1
- Main level bedrooms: 1
Primary bedroom
- Description: Private Deck
- Level: Upper
Bedroom
- Level: Upper
Bedroom
- Level: Main
Primary bathroom
- Level: Upper
Bathroom
- Level: Main
Family room
- Description: Stacked Stone Fireplace
- Level: Main
Kitchen
- Level: Main
Laundry
- Level: Main
Loft
- Level: Upper
Heating
- Forced Air, Natural Gas
Cooling
- Central Air
Appliances
- Included: Dishwasher, Disposal, Dryer, Microwave, Oven, Refrigerator, Washer
- Laundry: In Unit
Features
- Built-in Features, Ceiling Fan(s), Eat-in Kitchen, Laminate Counters, Primary Suite, Walk-In Closet(s)
- Flooring: Carpet, Laminate, Tile
- Windows: Window Coverings
- Has basement: No
- Number of fireplaces: 1
- Fireplace features: Family Room, Wood Burning
- Common walls with other units/homes: 1 Common Wall
Interior area
- Total structure area: 1,592
- Total interior livable area: 1,592 sqft
- Finished area above ground: 1,592
Property
Parking
- Total spaces: 1
- Parking features: Concrete, Dry Walled, Storage
- Attached garage spaces: 1
Features
- Levels: Two
- Stories: 2
- Entry location: Ground
- Patio & porch: Deck, Patio
- Exterior features: Balcony, Lighting, Rain Gutters
- Fencing: Full
Lot
- Features: Landscaped
Details
- Parcel number: 032327880
- Special conditions: Standard
Construction
Type & style
- Home type: Townhouse
- Architectural style: Contemporary
- Property subtype: Townhouse
- Attached to another structure: Yes
Materials
- Frame, Wood Siding
- Roof: Composition
Condition
- Year built: 1982
Utilities & green energy
- Sewer: Public Sewer
- Water: Public
- Utilities for property: Cable Available, Electricity Connected, Natural Gas Connected, Phone Available
Community & HOA
Community
- Security: Smoke Detector(s)
- Subdivision: Champagne In Willowridge
HOA
- Has HOA: Yes
- Amenities included: Clubhouse, Pool, Tennis Court(s)
- Services included: Reserve Fund, Insurance, Maintenance Grounds, Road Maintenance, Sewer, Snow Removal, Trash, Water
- HOA fee: $752 monthly
- HOA name: Westwind Management Group
- HOA phone: 303-369-1800
- Second HOA fee: $90 quarterly
- Second HOA name: Willowridge
- Second HOA phone: 303-369-1800
Location
- Region: Aurora
Financial & listing details
- Price per square foot: $226/sqft
- Tax assessed value: $366,800
- Annual tax amount: $1,520
- Date on market: 1/19/2024
- Listing terms: Cash,Conventional,FHA,VA Loan
- Exclusions: Sellers Personal Property
- Ownership: Individual
- Electric utility on property: Yes
- Road surface type: Paved
Price history
| Date | Event | Price |
|---|---|---|
| 6/26/2024 | Sold | $360,000+1.4%$226/sqft |
Source:  REcolorado as distributed by MLS GRID #7685598 Report a problem REcolorado as distributed by MLS GRID #7685598 Report a problem | ||
| 5/25/2024 | Contingent | $354,999$223/sqft |
Source:  HomeSmart #7685598 Report a problem HomeSmart #7685598 Report a problem | ||
| 5/25/2024 | Pending sale | $354,999$223/sqft |
Source: REcolorado as distributed by MLS GRID #7685598 Report a problem | ||
| 5/8/2024 | Price change | $354,999-2.7%$223/sqft |
Source: REcolorado as distributed by MLS GRID #7685598 Report a problem | ||
| 4/5/2024 | Price change | $364,999-1.4%$229/sqft |
Source: REcolorado as distributed by MLS GRID #7685598 Report a problem | ||
| 3/14/2024 | Pending sale | $369,999$232/sqft |
Source: REcolorado as distributed by MLS GRID #7685598 Report a problem | ||
| 2/14/2024 | Price change | $369,999-5.1%$232/sqft |
Source: REcolorado as distributed by MLS GRID #7685598 Report a problem | ||
| 1/19/2024 | Listed for sale | $389,999$245/sqft |
Source: REcolorado as distributed by MLS GRID #7685598 Report a problem | ||
| 11/29/2023 | Listing removed | $389,999$245/sqft |
Source: HomeSmart #2466782 Report a problem | ||
| 10/30/2023 | Listed for sale | $389,999+136.4%$245/sqft |
Source: HomeSmart #2466782 Report a problem | ||
| 12/17/2014 | Sold | $165,000$104/sqft |
Source: Public Record Report a problem | ||
| 10/16/2014 | Listed for sale | $165,000+18.7%$104/sqft |
Source: Keller Williams Realty DTC #5709124 Report a problem | ||
| 10/26/2011 | Listing removed | $139,000$87/sqft |
Source: RE/MAX Professionals #994128 Report a problem | ||
| 7/16/2011 | Price change | $139,000-3.5%$87/sqft |
Source: RE/MAX Professionals #994128 Report a problem | ||
| 5/7/2011 | Listed for sale | $144,000-12.7%$90/sqft |
Source: RE/MAX Professionals #994128 Report a problem | ||
| 10/20/2006 | Sold | $165,000+57.1%$104/sqft |
Source: Public Record Report a problem | ||
| 7/24/1997 | Sold | $105,000+10.6%$66/sqft |
Source: Public Record Report a problem | ||
| 1/28/1994 | Sold | $94,900$60/sqft |
Source: Public Record Report a problem | ||
Public tax history
| Year | Property taxes | Tax assessment |
|---|---|---|
| 2025 | $1,738 +13.4% | $22,925 +3.5% |
| 2024 | $1,533 +0.9% | $22,157 -15.1% |
| 2023 | $1,520 -0.6% | $26,093 +24.4% |
| 2022 | $1,529 | $20,982 -2.8% |
| 2021 | -- | $21,586 +4.9% |
| 2020 | $1,478 +29.5% | $20,585 |
| 2019 | $1,141 | $20,585 +33% |
| 2018 | $1,141 +1.5% | $15,480 |
| 2017 | $1,125 | $15,480 +25.4% |
| 2016 | -- | $12,346 |
| 2015 | -- | $12,346 +27.1% |
| 2014 | $910 +12.6% | $9,711 -11% |
| 2013 | $808 | $10,910 |
| 2012 | -- | $10,910 |
| 2011 | $811 +2.7% | $10,910 +4.4% |
| 2010 | $790 -20.3% | $10,450 |
| 2009 | $991 | $10,450 -19.4% |
| 2008 | -- | $12,967 |
| 2007 | -- | $12,967 +1.9% |
| 2006 | -- | $12,720 |
| 2005 | -- | $12,720 -6.5% |
| 2002 | $1,003 +20.7% | $13,610 +27.2% |
| 2001 | $831 | $10,700 |
Find assessor info on the county website
Neighborhood: Heather Ridge
Nearby homes
- $219,4001 bd1 ba838 sqft12460 E Pacific Cir UNIT B, Aurora, CO 80014Off Market
- $223,4001 bd1 ba838 sqft12460 E Pacific Cir UNIT C, Aurora, CO 80014Off Market
- $288,0002 bd2 ba1.2k sqft12460 E Pacific Cir UNIT A, Aurora, CO 80014Off Market
- $265,5002 bd2 ba1.2k sqft12460 E Pacific Cir UNIT D, Aurora, CO 80014Off Market
- $300,8002 bd2 ba1.5k sqft12480 E Pacific Cir UNIT B, Aurora, CO 80014Off Market
- $204,1001 bd1 ba838 sqft12450 E Pacific Cir UNIT B, Aurora, CO 80014Off Market
- $198,1001 bd1 ba838 sqft12450 E Pacific Cir UNIT C, Aurora, CO 80014Off Market
- $331,5002 bd2 ba1.2k sqft12450 E Pacific Cir UNIT D, Aurora, CO 80014Off Market
Nearby schools
GreatSchools rating
- 3/10Ponderosa Elementary SchoolGrades: PK-5Distance: 0.9 mi
- 3/10Prairie Middle SchoolGrades: 6-8Distance: 0.3 mi
- 6/10Overland High SchoolGrades: 9-12Distance: 0.3 mi
Schools provided by the listing agent
- Elementary: Ponderosa
- Middle: Prairie
- High: Overland
- District: Cherry Creek 5
Source: REcolorado as distributed by MLS GRID. This data may not be complete. We recommend contacting the local school district to confirm school assignments for this home.
Get a cash offer in 3 minutes
Find out how much your home could sell for in as little as 3 minutes with a no-obligation cash offer.
Estimated market value
$336,300
Get a cash offer in 3 minutes
Find out how much your home could sell for in as little as 3 minutes with a no-obligation cash offer.
Estimated market value
$336,300
- Colorado
- Arapahoe County
- Aurora
- 80014
- Heather Ridge
- 12480 E Pacific Circle Unit A
Nearby cities
Nearby neighborhoods
Nearby zip codes
Other Aurora Topics
