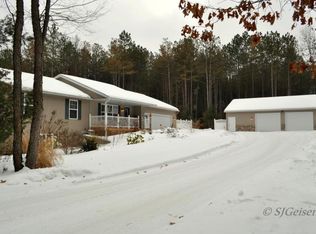
What a beautiful setting to greet you each time you arrive home. Every season brings picture perfect moments. Enjoy the large yard surrounded by woods for all sorts of activities and tranquility. This 4BR, 3 full Bath ranch style home provides spacious living with its vaulted ceilings and open floor plan. The Living room has a bay window overlooking that gorgeous front yard as well as a gas fireplace. This flows nicely to the Dining area with sliders to the deck that follows along the length of the home. The Kitchen connects to an ideal mud area with custom built bench including cubby spots for shoes, then into a large walk-in pantry. The 3 car garage has an extended area behind the 3rd stall to its workshop area. The primary suite is generously sized to allow for office space if desired. It includes a bay window, walk-in closet, and large bathroom with whirlpool tub and walk-in shower. A second bedroom and full bath rounds out the main floor. The walk-out level features an equally spacious family/recreation room. Want to have a movie night? You can, because of the way this room is situated, it can easily be converted to serve that purpose. There are two more bedrooms, one with a walk-in closet; a full bath; two sets of ample storage rooms; and a large laundry room with built in ironing board. Out front there is a circle driveway and lots of parking. Nearby you can visit Deer Tracks Junction; Lone Tree Stables; Grattan Raceway; Campgrounds; Parks; Golf courses; and so many other places. What a great opportunity that you won't want to miss out on.
Sold
$465,000
12480 Heintzelman Ave NE, Cedar Springs, MI 49319
4beds
2,864sqft
Single Family Residence
Built in 1998
4.48 Acres Lot
$484,700 Zestimate®
$162/sqft
$3,062 Estimated rent
Home value
$484,700
$451,000 - $519,000
$3,062/mo
Zestimate® history
Owner options
List your home for rent
$3,062/mo
Rent Zestimate®
Find your next renter with Zillow Rental Manager. Plus, with online applications, you can quickly screen prospective tenants – for free.
$3,062/mo
Rent Zestimate®
Refinance and save
$2,953/mo
Est. payment
Refinancing to a lower rate could help reduce your monthly payments and save thousands over the life of the loan.
$2,953/mo
Est. payment
Explore your selling options
Work with a Zillow partner agent
Leverage their expertise and Zillow's premium Showcase listings to get your home seen by more buyers.
Get startedList with your own agent
Get your home in front of millions of buyers by listing it on Zillow.
Learn how to do itSell it yourself
Take full control of how buyers see your home on Zillow by listing For Sale by Owner (FSBO).
List your homeWhat's special
Gas fireplaceCustom built benchOpen floor planPrimary suiteWalk-in closetVaulted ceilingsWalk-in shower
Zillow last checked:
Listing updated:
Listed by:
Holly J Hollett 269-381-7653,
Chuck Jaqua, REALTOR
Bought with:
Todd Buskard, 6501381678
Buskard Group Real Estate
Source: MichRIC,MLS#: 25055905
Facts & features
Interior
Bedrooms & bathrooms
- Bedrooms: 4
- Bathrooms: 3
- Full bathrooms: 3
- Main level bedrooms: 2
Primary bedroom
- Level: Main
- Area: 209
- Dimensions: 11.00 x 19.00
Bedroom 2
- Level: Main
- Area: 121
- Dimensions: 11.00 x 11.00
Bedroom 3
- Level: Lower
- Area: 132
- Dimensions: 11.00 x 12.00
Bedroom 4
- Level: Lower
- Area: 132
- Dimensions: 11.00 x 12.00
Primary bathroom
- Level: Main
Bathroom 1
- Level: Main
Bathroom 2
- Level: Lower
Dining area
- Level: Main
- Area: 110
- Dimensions: 10.00 x 11.00
Family room
- Level: Lower
- Area: 390
- Dimensions: 13.00 x 30.00
Kitchen
- Level: Main
- Area: 143
- Dimensions: 11.00 x 13.00
Laundry
- Level: Lower
- Area: 132
- Dimensions: 11.00 x 12.00
Living room
- Level: Main
- Area: 308
- Dimensions: 14.00 x 22.00
Heating
- Forced Air
Cooling
- Central Air
Appliances
- Included: Humidifier, Dishwasher, Disposal, Dryer, Microwave, Oven, Range, Refrigerator, Washer
- Laundry: Gas Dryer Hookup, Lower Level, Sink
Features
- Ceiling Fan(s), LP Tank Owned, Pantry
- Flooring: Carpet, Ceramic Tile, Vinyl
- Windows: Replacement, Bay/Bow, Window Treatments
- Basement: Daylight,Full,Walk-Out Access
- Number of fireplaces: 1
- Fireplace features: Gas Log, Living Room
Interior area
- Total structure area: 1,524
- Total interior livable area: 2,864 sqft
- Finished area below ground: 0
Property
Parking
- Total spaces: 3
- Parking features: Garage Faces Front, Garage Door Opener, Attached
- Garage spaces: 3
Features
- Stories: 1
- Exterior features: Play Equipment
Lot
- Size: 4.48 Acres
- Dimensions: 429.1 x 363.5 x 400 x 454.2
- Features: Level, Wooded, Shrubs/Hedges
Details
- Parcel number: 410803300045
- Zoning description: RES
Construction
Type & style
- Home type: SingleFamily
- Architectural style: Ranch
- Property subtype: Single Family Residence
Materials
- Stone, Vinyl Siding
- Roof: Composition
Condition
- New construction: No
- Year built: 1998
Utilities & green energy
- Gas: LP Tank Owned
- Sewer: Septic Tank
- Water: Well
- Utilities for property: Electricity Available, Cable Available
Community & HOA
Community
- Security: Carbon Monoxide Detector(s), Smoke Detector(s)
Location
- Region: Cedar Springs
Financial & listing details
- Price per square foot: $162/sqft
- Tax assessed value: $181,298
- Annual tax amount: $5,640
- Date on market: 10/31/2025
- Listing terms: Other,Cash,Conventional
- Electric utility on property: Yes
- Road surface type: Paved
Price history
| Date | Event | Price |
|---|---|---|
| 1/16/2026 | Sold | $465,000-3.1%$162/sqft |
Source:  MichRIC #25055905 Report a problem MichRIC #25055905 Report a problem | ||
| 11/5/2025 | Pending sale | $480,000$168/sqft |
Source: MichRIC #25055905 Report a problem | ||
| 10/31/2025 | Listed for sale | $480,000+45.5%$168/sqft |
Source: MichRIC #25055905 Report a problem | ||
| 4/20/2021 | Sold | $330,000+27.4%$115/sqft |
Source: Agent Provided Report a problem | ||
| 8/9/2019 | Listing removed | $259,000$90/sqft |
Source: Keller Williams Realty North #19016488 Report a problem | ||
| 7/25/2019 | Pending sale | $259,000$90/sqft |
Source: Keller Williams Realty North #19016488 Report a problem | ||
| 6/28/2019 | Price change | $259,000-3.7%$90/sqft |
Source: Keller Williams Realty North #19016488 Report a problem | ||
| 5/7/2019 | Price change | $269,000-3.9%$94/sqft |
Source: Keller Williams Realty North #19016488 Report a problem | ||
| 4/25/2019 | Listed for sale | $280,000-1.8%$98/sqft |
Source: Keller Williams GR North #19016488 Report a problem | ||
| 10/16/2018 | Listing removed | $285,000$100/sqft |
Source: RE/MAX United #18048255 Report a problem | ||
| 9/10/2018 | Listed for sale | $285,000$100/sqft |
Source: RE/MAX United #18020578 Report a problem | ||
| 7/23/2018 | Pending sale | $285,000$100/sqft |
Source: RE/MAX United #18020578 Report a problem | ||
| 5/14/2018 | Listed for sale | $285,000$100/sqft |
Source: RE/MAX United (Main) #18020578 Report a problem | ||
Public tax history
| Year | Property taxes | Tax assessment |
|---|---|---|
| 2025 | $4,112 | $187,300 +8.8% |
| 2024 | -- | $172,100 +38.2% |
| 2021 | $2,582 | $124,500 +6.8% |
| 2020 | $2,582 +2.2% | $116,600 +1% |
| 2019 | $2,527 | $115,400 +13.6% |
| 2018 | -- | $101,600 +10.2% |
| 2017 | $2,331 | $92,200 +2.9% |
| 2016 | $2,331 | $89,600 |
| 2015 | $2,331 | $89,600 +7.8% |
| 2013 | -- | $83,100 -0.5% |
| 2011 | -- | $83,500 -5.3% |
| 2010 | -- | $88,200 -8.1% |
| 2009 | -- | $96,000 +3.6% |
| 2007 | -- | $92,700 +15.5% |
| 2006 | -- | $80,248 +3.7% |
| 2005 | -- | $77,385 +3.3% |
| 2004 | -- | $74,913 +6.2% |
| 2002 | -- | $70,526 +38.6% |
| 2001 | -- | $50,898 |
Find assessor info on the county website
Neighborhood: 49319
Nearby homes
- $57,400-- bd-- ba-- sqft12510 Heintzelman Ave NE, Cedar Springs, MI 49319Off Market
- $495,4003 bd3 ba2.7k sqft12050 Brown Rdg NE, Cedar Springs, MI 49319Off Market
- $--22.57 Acres12499 Heintzelman Ave NE, Cedar Springs, MI 49319Off Market
- $166,7003 bd1 ba-- sqft12560 Heintzelman Ave NE, Cedar Springs, MI 49319Off Market
- $189,9002 bd1 ba-- sqft12495 Heintzelman Ave NE, Cedar Springs, MI 49319Off Market
- $582,1005 bd4 ba3.9k sqft12099 Brown Rdg NE, Cedar Springs, MI 49319Off Market
- $208,5003 bd1 ba-- sqft12501 Heintzelman Ave NE, Cedar Springs, MI 49319Off Market
- $---- bd-- ba-- sqft12559 Heintzelman Ave NE, Cedar Springs, MI 49319Off Market
Nearby schools
GreatSchools rating
- 8/10Lincoln Heights Elementary SchoolGrades: PK-5Distance: 1 mi
- 7/10Greenville Middle SchoolGrades: 5-8Distance: 4.9 mi
- 7/10Greenville Senior High SchoolGrades: 8-12Distance: 5.1 mi
Get a cash offer in 3 minutes
Find out how much your home could sell for in as little as 3 minutes with a no-obligation cash offer.
Estimated market value
$484,700
Get a cash offer in 3 minutes
Find out how much your home could sell for in as little as 3 minutes with a no-obligation cash offer.
Estimated market value
$484,700
- Michigan
- Kent County
- Cedar Springs
- 49319
- 12480 Heintzelman Ave NE
Nearby cities
Nearby zip codes
Other Cedar Springs Topics
