This roomy multi-level home on a .528-acre premium lot could be in your future! Located just off the beaten path in the intimate Parkwood subdivision, but convenient to parks, shopping, and restaurants and more. Original wood flooring, upgraded custom kitchen cabinets with granite counters, floor-to-ceiling woodburning fireplace with raised hearth, 3 comfortable bedrooms, plenty of closets and storage space, only 6 or 7 steps up or down between each of the 3 levels, 2 separate patios and great workshop area in the oversize garage. You'll find plenty of areas in this home for leisure, family, friends, home office and hobbies. All appliances are included in the sale. Seller is offering a 1-year Choice Home Warranty to the Buyer, to be paid for at Closing. Seller will not provide any inspections or repairs, but there is not much to do to make it your own. Any Buyer-ordered inspections will be for Buyer information only. Do not miss this extraordinary opportunity -- now is the time to BUY.
Closed
Listed by: Hollis Properties • Janice F. F Hollis • 314-200-5176
Bought with: Coldwell Banker Realty - Gundaker
Price Unknown
12480 Parkwood Ln, Florissant, MO 63033
3beds
2,000sqft
Single Family Residence
Built in 1966
0.53 Acres Lot
$242,100 Zestimate®
$--/sqft
$2,171 Estimated rent
Home value
$242,100
$223,000 - $261,000
$2,171/mo
Zestimate® history
Owner options
List your home for rent
$2,171/mo
Rent Zestimate®
Find your next renter with Zillow Rental Manager. Plus, with online applications, you can quickly screen prospective tenants – for free.
$2,171/mo
Rent Zestimate®
Refinance and save
Refinancing to a lower rate could help reduce your monthly payments and save thousands over the life of the loan.
Explore your selling options
Work with a Zillow partner agent
Leverage their expertise and Zillow's premium Showcase listings to get your home seen by more buyers.
Get startedList with your own agent
Get your home in front of millions of buyers by listing it on Zillow.
Learn how to do itSell it yourself
Take full control of how buyers see your home on Zillow by listing For Sale by Owner (FSBO).
List your homeWhat's special
Raised hearthConvenient to parksGreat workshop areaGranite countersOriginal wood flooringStorage spaceUpgraded custom kitchen cabinets
Zillow last checked:
Listing updated:
Listed by:
Janice F. F Hollis 314-200-5176,
Hollis Properties
Bought with:
Lauren A Carver, 2018006568
Coldwell Banker Realty - Gundaker
Source: MARIS,MLS#: 23065691 Originating MLS: St. Louis Association of REALTORS
Originating MLS: St. Louis Association of REALTORSFacts & features
Interior
Bedrooms & bathrooms
- Bedrooms: 3
- Bathrooms: 3
- Full bathrooms: 2
- 1/2 bathrooms: 1
Primary bedroom
- Features: Floor Covering: Wood, Wall Covering: Some
- Level: Upper
- Area: 154
- Dimensions: 14x11
Other
- Features: Floor Covering: Wood, Wall Covering: Some
- Level: Upper
- Area: 143
- Dimensions: 13x11
Other
- Features: Floor Covering: Wood, Wall Covering: Some
- Level: Upper
- Area: 99
- Dimensions: 11x9
Dining room
- Features: Floor Covering: Wood, Wall Covering: Some
- Level: Main
- Area: 132
- Dimensions: 12x11
Family room
- Features: Floor Covering: Carpeting, Wall Covering: Some
- Level: Lower
- Area: 286
- Dimensions: 22x13
Kitchen
- Features: Floor Covering: Ceramic Tile, Wall Covering: Some
- Level: Main
- Area: 154
- Dimensions: 14x11
Laundry
- Features: Floor Covering: Vinyl, Wall Covering: None
- Level: Lower
- Area: 143
- Dimensions: 13x11
Living room
- Features: Floor Covering: Wood, Wall Covering: Some
- Level: Main
- Area: 221
- Dimensions: 17x13
Office
- Features: Floor Covering: Vinyl, Wall Covering: Some
- Level: Lower
- Area: 198
- Dimensions: 18x11
Recreation room
- Features: Floor Covering: Vinyl, Wall Covering: None
- Level: Lower
- Area: 312
- Dimensions: 24x13
Heating
- Forced Air, Natural Gas
Cooling
- Ceiling Fan(s), Central Air, Electric
Appliances
- Included: Dishwasher, Disposal, Gas Cooktop, Microwave, Refrigerator, Stainless Steel Appliance(s), Oven, Gas Water Heater
Features
- Entrance Foyer, Shower, Workshop/Hobby Area, Custom Cabinetry, Eat-in Kitchen, Granite Counters, Pantry, Solid Surface Countertop(s), Separate Dining, Center Hall Floorplan
- Flooring: Carpet, Hardwood
- Doors: Sliding Doors, Storm Door(s)
- Windows: Insulated Windows, Window Treatments
- Basement: Full,Partially Finished,Concrete,Sleeping Area,Walk-Out Access
- Number of fireplaces: 1
- Fireplace features: Family Room, Masonry, Wood Burning, Recreation Room
Interior area
- Total structure area: 2,000
- Total interior livable area: 2,000 sqft
- Finished area above ground: 1,350
- Finished area below ground: 650
Property
Parking
- Total spaces: 2
- Parking features: Additional Parking, Attached, Garage, Garage Door Opener, Oversized, Off Street, Storage, Workshop in Garage
- Attached garage spaces: 2
Accessibility
- Accessibility features: Accessible Doors
Features
- Levels: Three Or More,Multi/Split
- Patio & porch: Patio
Lot
- Size: 0.53 Acres
- Dimensions: 115 x 200
- Features: Near Public Transit
- Topography: Terraced
Details
- Additional structures: Equipment Shed
- Parcel number: 08G620214
- Special conditions: Standard
Construction
Type & style
- Home type: SingleFamily
- Architectural style: Contemporary
- Property subtype: Single Family Residence
Materials
- Brick, Vinyl Siding
Condition
- Year built: 1966
Details
- Warranty included: Yes
Utilities & green energy
- Sewer: Public Sewer
- Water: Public
Community & HOA
Community
- Subdivision: Parkwood
Location
- Region: Florissant
Financial & listing details
- Tax assessed value: $197,800
- Annual tax amount: $2,657
- Date on market: 11/1/2023
- Cumulative days on market: 5 days
- Listing terms: Cash,Conventional,FHA,Other
- Ownership: Private
- Road surface type: Asphalt
Price history
| Date | Event | Price |
|---|---|---|
| 12/6/2023 | Sold | -- |
Source:  MARIS #23065691 Report a problem MARIS #23065691 Report a problem | ||
| 11/7/2023 | Pending sale | $160,000$80/sqft |
Source: MARIS #23065691 Report a problem | ||
| 11/1/2023 | Listed for sale | $160,000$80/sqft |
Source: MARIS #23065691 Report a problem | ||
Public tax history
| Year | Property taxes | Tax assessment |
|---|---|---|
| 2025 | $3,199 +5.1% | $37,580 +11.4% |
| 2024 | $3,043 +0.2% | $33,740 |
| 2023 | $3,036 +14.3% | $33,740 +34.1% |
| 2022 | $2,657 +4.5% | $25,160 |
| 2021 | $2,541 +0.8% | $25,160 +6.8% |
| 2020 | $2,522 -1.4% | $23,560 |
| 2019 | $2,557 | $23,560 +5.3% |
| 2018 | $2,557 | $22,370 |
| 2017 | $2,557 +0.1% | $22,370 +4.4% |
| 2016 | $2,554 +2.5% | $21,420 |
| 2015 | $2,491 | $21,420 +3.2% |
| 2014 | $2,491 +5% | $20,750 |
| 2013 | $2,373 | $20,750 -14.7% |
| 2012 | -- | $24,330 |
| 2011 | -- | $24,330 -6.4% |
| 2010 | $2,711 +5.7% | $25,980 |
| 2009 | $2,565 +11.6% | $25,980 -0.3% |
| 2008 | $2,299 +22.6% | $26,050 |
| 2007 | $1,874 | $26,050 +31.2% |
| 2006 | $1,874 +2.3% | $19,860 |
| 2005 | $1,832 +28.4% | $19,860 +8.6% |
| 2003 | $1,427 +7.6% | $18,280 +6.2% |
| 2002 | $1,326 +2.9% | $17,210 |
| 2001 | $1,288 | $17,210 |
Find assessor info on the county website
Neighborhood: 63033
Nearby homes
- $--3 bd2 ba1.9k sqft12460 Parkwood Ln, Florissant, MO 63033Sold
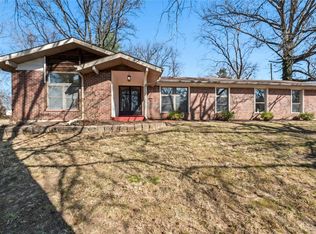
- $195,0002 bd2 ba2k sqft12490 Parkwood Ln, Florissant, MO 63033Off Market
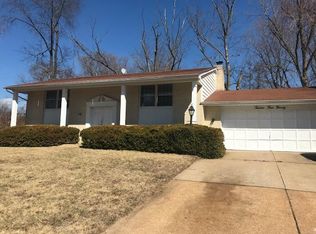
- $300-- bd-- ba-- sqft5675 Parker Rd, Florissant, MO 63033Off Market
- $267,7004 bd2 ba2.3k sqft12475 Parkwood Ln, Florissant, MO 63033Off Market
- $187,5003 bd2 ba1.2k sqft5246 Trailview Dr, Florissant, MO 63033Off Market
- $395,0005 bd3 ba2.4k sqft12495 Parkwood Ln, Florissant, MO 63033Off Market
- $223,9004 bd3 ba1.2k sqft5256 Trailview Dr, Florissant, MO 63033Off Market
- $224,3003 bd2 ba1.4k sqft5266 Trailview Dr, Florissant, MO 63033Off Market
Nearby schools
GreatSchools rating
- 2/10Jamestown Elementary SchoolGrades: PK-5Distance: 1.1 mi
- 4/10Central Middle SchoolGrades: 6-8Distance: 0.6 mi
- 2/10Hazelwood Central High SchoolGrades: 9-12Distance: 4.2 mi
Schools provided by the listing agent
- Elementary: Jamestown Elem.
- Middle: Central Middle
- High: Hazelwood Central High
Source: MARIS. This data may not be complete. We recommend contacting the local school district to confirm school assignments for this home.
Get a cash offer in 3 minutes
Find out how much your home could sell for in as little as 3 minutes with a no-obligation cash offer.
Estimated market value
$242,100
Get a cash offer in 3 minutes
Find out how much your home could sell for in as little as 3 minutes with a no-obligation cash offer.
Estimated market value
$242,100
- Missouri
- Saint Louis County
- Black Jack
- 63033
- 12480 Parkwood Ln
Nearby cities
Nearby zip codes
Other Black Jack Topics
