Skip main navigation
Sold for $585,000
  • Listed by: eXp Realty of Southern CA Inc. • Susan Ellis • Contact: sellismyhome@gmail.com
    Bought with: Realty ONE Group Empire
    Zestimate®
    $585,000

    12480 Pocono Pl, Apple Valley, CA 92308

    5beds
    2,481sqft
    Single Family Residence
    Built in 1990
    0.36 Acres Lot
    $585,000 Zestimate®
    $236/sqft
    $2,931 Estimated rent

    Home value

    $585,000

    $532,000 - $644,000

    $2,931/mo

    Zestimate® history
    Loading
    Loading...

    Owner options

    List your home for rent

    $2,931/mo

    Rent Zestimate®

    Find your next renter with Zillow Rental Manager. Plus, with online applications, you can quickly screen prospective tenants – for free.

    Learn more

    $2,931/mo

    Rent Zestimate®

    Refinance and save

    $3,828/mo

    Est. payment

    Refinancing to a lower rate could help reduce your monthly payments and save thousands over the life of the loan.

    See today's rates

    $3,828/mo

    Est. payment

    Explore your selling options

    Work with a Zillow partner agent

    Leverage their expertise and Zillow's premium Showcase listings to get your home seen by more buyers.

    Get started

    List with your own agent

    Get your home in front of millions of buyers by listing it on Zillow.

    Learn how to do it

    Sell it yourself

    Take full control of how buyers see your home on Zillow by listing For Sale by Owner (FSBO).

    List your home

    What's special

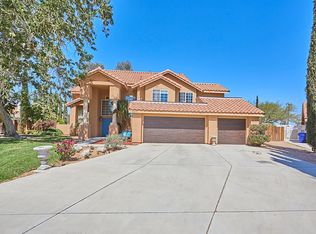
    Welcome to 12480 Pocono Pl! This spacious and beautifully updated 5-bedroom, 3-bathroom with POOL residence offers the ideal blend of functional design, everyday comfort, and high-end entertaining space. Step inside to a bright formal entry featuring soaring vaulted ceilings, durable tile flooring, and dual-pane windows that flood the home with natural light. The main level is designed for versatility, boasting formal living and dining rooms, a cozy family room with a dry bar, and a downstairs bedroom with a full adjacent bathroom—ideal for guests, multi-generational living, or a home office. The heart of the home is a chef-inspired kitchen complete with custom cabinetry, sleek granite countertops, a center island, recessed lighting, and a casual dining area overlooking the backyard. Upstairs, you'll find a versatile open loft—perfect for a game room or quiet reading nook—along with four generous bedrooms. The private primary suite features high ceilings, tile flooring, a walk-in closet, and a private balcony overlooking the pool. The luxurious ensuite bathroom offers dual vanity sinks, granite countertops, a soaking tub, and a separate walk-in shower. Low-Maintenance & User-Friendly Backyard: Enjoy hassle-free outdoor living with a private, easy-to-maintain setup designed for maximum functionality. Features include a massive in-ground saltwater pool with 2 waterfalls, stamped concrete patio, and versatile seating areas surrounded by low-maintenance landscaping for effortless everyday enjoyment. Bonus Highlights: Equipped with a smart home systems, security system, backup battery garage door openers, paid-off solar panels for maximum energy efficiency, and all appliances included (featuring a newly purchased refrigerator).

    Zillow last checked:

    Listing updated:

    Listed by:

    Susan Ellis DRE #02127784 sellismyhome@gmail.com,

    eXp Realty of Southern CA Inc.

    Bought with:

    Vivian Guenther, DRE #01706926

    Realty ONE Group Empire

    Source: CRMLS,MLS#: HD26169535MLS LogoOriginating MLS: California Regional MLS

    Facts & features

    Interior

    Bedrooms & bathrooms
    • Bedrooms: 5
    • Bathrooms: 3
    • Full bathrooms: 3
    • Main level bathrooms: 1
    • Main level bedrooms: 1
    Rooms
    • Room types: Bedroom, Entry/Foyer, Family Room, Kitchen, Laundry, Loft, Living Room, Primary Bedroom, Office, Other, Utility Room, Dining Room
    Bedroom
    • Features: Bedroom on Main Level
    Bathroom
    • Features: Bathtub, Dual Sinks, Full Bath on Main Level, Granite Counters, Separate Shower
    Family room
    • Features: Separate Family Room
    Kitchen
    • Features: Granite Counters, Kitchen Island, Kitchen/Family Room Combo, Remodeled, Updated Kitchen
    Other
    • Features: Walk-In Closet(s)
    Heating
    • Central, Fireplace(s), Natural Gas, Solar
    Cooling
    • Central Air, Evaporative Cooling
    Appliances
    • Included: Dishwasher, Gas Oven, Gas Range, Microwave, Refrigerator, Dryer, Washer
    • Laundry: Gas Dryer Hookup, Laundry Room
    Features
    • Balcony, Breakfast Area, Ceiling Fan(s), Cathedral Ceiling(s), Dry Bar, Separate/Formal Dining Room, Granite Counters, High Ceilings, Open Floorplan, Two Story Ceilings, Bedroom on Main Level, Loft, Primary Suite, Utility Room, Walk-In Closet(s)
    • Flooring: Carpet, Tile
    • Windows: Blinds, Drapes
    • Has fireplace: Yes
    • Fireplace features: Family Room, Gas
    • Common walls with other units/homes: No Common Walls
    Interior area
    • Total interior livable area: 2,481 sqft

    Property

    Parking
    • Total spaces: 3
    • Parking features: Door-Multi, Driveway, Garage, Garage Door Opener, One Space
    • Attached garage spaces: 3
    Features
    • Levels: Two
    • Stories: 2
    • Entry location: 1
    • Patio & porch: Concrete, Open, Patio
    • Has private pool: Yes
    • Pool features: In Ground, Private, Salt Water
    • Has view: Yes
    • View description: Mountain(s)
    Lot
    • Size: 0.36 Acres
    • Features: Cul-De-Sac, Desert Front, Landscaped, Rocks
    Details
    • Additional structures: Shed(s), Storage
    • Parcel number: 3087251230000
    • Special conditions: Trust

    Construction

    Type & style
    • Home type: SingleFamily
    • Property subtype: Single Family Residence
    Materials
    • Stucco
    • Foundation: Slab
    Condition
    • Turnkey
    • New construction: No
    • Year built: 1990

    Utilities & green energy

    • Sewer: Public Sewer
    • Water: Public
    • Utilities for property: Cable Available, Electricity Connected, Natural Gas Connected, Sewer Connected, Water Connected
    Green energy
    • Energy generation: Solar

    Community & HOA

    Community
    • Features: Sidewalks
    • Security: Security System
    Location
    • Region: Apple Valley

    Financial & listing details

    • Price per square foot: $236/sqft
    • Tax assessed value: $359,781
    • Date on market: 8/18/2026
    • Cumulative days on market: 21 days
    • Listing terms: Cash,Conventional,Cal Vet Loan,FHA,VA Loan
    • Inclusions: all appliances, cabinets in downstairs bedroom currently being used as a craft room, (the wall mounted ones, not the ones in the closet) all window treatments
    • Exclusions: lighting on back fence
    • Road surface type: Paved

    Price history

    DateEventPrice
    10/7/2026Sold$585,000$236/sqft
    Source: CRMLS #HD26169535 Report a problem
    9/21/2026Pending sale$585,000$236/sqft
    Source: eXp Realty #HD26169535 Report a problem
    9/8/2026Contingent$585,000$236/sqft
    Source: CRMLS #HD26169535 Report a problem
    8/18/2026Listed for sale$585,000+99%$236/sqft
    Source: CRMLS #HD26169535 Report a problem
    9/1/2017Listing removed$294,000$119/sqft
    Source: Lily Real Estate Inc. #485425 Report a problem
    9/1/2017Listed for sale$294,000$119/sqft
    Source: Lily Real Estate Inc. #485425 Report a problem
    8/31/2017Sold$294,000$119/sqft
    Source: Public Record Report a problem
    7/11/2017Pending sale$294,000$119/sqft
    Source: Lily Real Estate, Inc #TR17106476 Report a problem
    6/22/2017Price change$294,000-0.3%$119/sqft
    Source: Lily Real Estate, Inc #TR17106476 Report a problem
    6/11/2017Price change$294,900-1.7%$119/sqft
    Source: Lily Real Estate, Inc #TR17106476 Report a problem
    5/14/2017Listed for sale$299,900+3.8%$121/sqft
    Source: Lily Real Estate Inc. #485425 Report a problem
    3/17/2017Listing removed$289,000$116/sqft
    Source: Lily Real Estate, Inc #TR17000009 Report a problem
    1/1/2017Listed for sale$289,000+16.1%$116/sqft
    Source: Lily Real Estate Inc. #480199 Report a problem
    6/4/2014Sold$249,000$100/sqft
    Source: Public Record Report a problem
    2/13/2014Listing removed$249,000$100/sqft
    Source: Keller Williams Realty VVMC #433479 Report a problem
    9/30/2013Price change$249,000-3.9%$100/sqft
    Source: Keller Williams Realty VVMC #433479 Report a problem
    9/7/2013Listed for sale$259,000+57%$104/sqft
    Source: Keller Williams Realty VVMC #433479 Report a problem
    5/27/1994Sold$165,000+2.2%$67/sqft
    Source: Public Record Report a problem
    8/16/1993Sold$161,500$65/sqft
    Source: Public Record Report a problem

    Public tax history

    YearProperty taxesTax assessment
    2026-- $359,781 +2%
    2025$4,036 +3%$352,727 +2%
    2024$3,920 +0.9%$345,811 +2%
    2023$3,883 +1.6%$339,031 +2%
    2022$3,823 +2.4%$332,383 +2%
    2021$3,735 +1.2%$325,866 +1%
    2020$3,689 +1.9%$322,524 +2%
    2019$3,620 +3.5%$316,200 +7.6%
    2018$3,498 +15.8%$294,000 +11.8%
    2017$3,021 $263,005 +2%
    2016$3,021 +3.8%$257,848 +1.5%
    2015$2,911 +1.5%$253,975 +11%
    2014$2,866 $228,775 +0.5%
    2013-- $227,741 +2%
    2012-- $223,275 +2%
    2011-- $218,897 +0.8%
    2010-- $217,261 -0.2%
    2009-- $217,777 +2%
    2008-- $213,507 +2%
    2007-- $209,321 +2%
    2006-- $205,217 +2%
    2005-- $201,193 +2%
    2004-- $197,248 +7.2%
    2003-- $184,000 +15.1%
    2002-- $159,905
    2001-- $159,905
    2000-- $159,905
    Find assessor info on the county website

    Neighborhood: 92308

    Nearby schools

    GreatSchools rating
    Get a cash offer in 3 minutes
    Find out how much your home could sell for in as little as 3 minutes with a no-obligation cash offer.
    Estimated market value

    $585,000

    Get a cash offer in 3 minutes
    Find out how much your home could sell for in as little as 3 minutes with a no-obligation cash offer.
    Estimated market value

    $585,000