Skip main navigation
Off market
  • $732,300

    12480 Seratine Dr, Pensacola, FL 32506

    4beds
    2,269sqft
    SingleFamily
    Built in 2002
    3 Acres Lot
    $732,300 Zestimate®
    $323/sqft
    $3,543 Estimated rent

    Home value

    $732,300

    $681,000 - $791,000

    $3,543/mo

    Zestimate® history
    Loading
    Loading...

    Owner options

    List your home for rent

    $3,543/mo

    Rent Zestimate®

    Find your next renter with Zillow Rental Manager. Plus, with online applications, you can quickly screen prospective tenants – for free.

    Learn more

    $3,543/mo

    Rent Zestimate®

    Refinance and save

    $4,776/mo

    Est. payment

    Refinancing to a lower rate could help reduce your monthly payments and save thousands over the life of the loan.

    See today's rates

    $4,776/mo

    Est. payment

    Explore your selling options

    Work with a Zillow partner agent

    Leverage their expertise and Zillow's premium Showcase listings to get your home seen by more buyers.

    Get started

    List with your own agent

    Get your home in front of millions of buyers by listing it on Zillow.

    Learn how to do it

    Sell it yourself

    Take full control of how buyers see your home on Zillow by listing For Sale by Owner (FSBO).

    List your home

    What's special

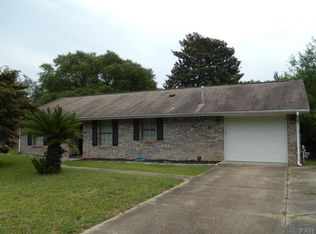
    This property is extremely versatile. There is a main home with 2,269 that is three bedrooms 2 1/2 baths plus a dedicated office. It has a great room with cathedral ceilings, fireplace, large kitchen bar with seating, and dining room. There is a big laundry room with ample storage cabinetry. The main home is free from any carpet. The floors are in either Bamboo or tile. The kitchen has all the major appliances in the home is also being sold with the washer and dryer. The master bedroom has a tray ceiling with lighting, ceiling fan, and a large closet along one wall. There is access to the back deck and pool from the master bedroom. The master bathroom is large with his in her sink with an unusual configuration that gives more space and privacy. There's a large garden tub that is jetted, a large walk-in closet with his and hers showerheads, and a water closet. The hot water system is solar so hot water is endless. There's a privacy fence that surrounds the beautiful backyard with an oversized in ground pool, a large amount of decking including a pond within the deck. Electrical connections are complete for a hot tub. Once pass the pool and exit the backside of the fence, you enter the backyard of the guest home. It's 900 ft.² with a full kitchen. There is Custom cabinetry with a full island, refrigerator, built-in microwave, oven/stove, and apartment size dishwasher. The living space is nice sized and the bathroom is centrally located. The bedroom has washer and dryer hook up and a walk-in closet. This full guest house is set up on its own electricity and can be used for extended family or even as rental income .At the back of the property is another 900 ft.² pole barn which has vinyl siding and insulated walls with a air conditioner and dehumidifier. It was one set up with cable for Internet. There are two large pool Throughs for recreational vehicle parking. There is also a 250 square-foot independent structure considered as an office.

    This property is not currently displayed as for sale or rent on Zillow. This may be different from what's on other websites or public sources.

    Facts & features

    Interior

    Bedrooms & bathrooms
    • Bedrooms: 4
    • Bathrooms: 5
    • Full bathrooms: 3
    • 1/2 bathrooms: 2
    Heating
    • Heat pump
    Cooling
    • Central
    Appliances
    • Included: Dishwasher, Dryer, Garbage disposal
    • Laundry: Laundry Room, Inside
    Features
    • Ceiling Fan(s), Central Vacuum, Recessed Lighting, Sound System, Walk-In Closet(s), Vaulted Ceiling(s), Cathedral Ceiling(s), Tray Ceiling(s), In-Law Floorplan, Office/Study
    • Flooring: Tile, Hardwood, Laminate
    • Doors: Storm Door(s)
    • Windows: Blinds
    • Basement: Unfinished
    • Has fireplace: Yes
    • Fireplace features: Gas
    Interior area
    • Total interior livable area: 2,269 sqft

    Property

    Parking
    • Total spaces: 2
    • Parking features: Garage - Attached
    Features
    • Patio & porch: Covered
    • Exterior features: Vinyl, Brick
    • Pool features: In Ground
    • Spa features: Bath
    • Fencing: Privacy, Back Yard
    • Waterfront features: No Water Features
    Lot
    • Size: 3 Acres
    Details
    • Additional structures: Guest House
    • Parcel number: 073S321001000001
    • Zoning description: Res Single

    Construction

    Type & style
    • Home type: SingleFamily
    • Architectural style: Ranch, Contemporary
    Materials
    • Wood
    • Foundation: Slab
    • Roof: Composition
    Condition
    • Resale
    • Year built: 2002

    Utilities & green energy

    • Sewer: Septic Tank
    • Water: Public
    • Utilities for property: Cable Available, Sewer Available
    Green energy
    • Energy efficient items: Insulation, Heat Pump, INSULATED WALLS, RIDGE VENT

    Community & HOA

    Community
    • Security: Smoke Detector(s)
    Location
    • Region: Pensacola

    Financial & listing details

    • Price per square foot: $323/sqft
    • Tax assessed value: $634,681
    • Annual tax amount: $6,902
    • Road surface type: Paved

    Price history

    DateEventPrice
    2/26/2021Sold$490,000-1%$216/sqft
    Source: PAR #583361 Report a problem
    1/13/2021Listed for sale$495,000+72.5%$218/sqft
    Source: Keller Williams Realty Gulf Coast #583361 Report a problem
    6/26/2019Listing removed$2,400$1/sqft
    Source: Owner Report a problem
    6/15/2019Listed for rent$2,400$1/sqft
    Source: Owner Report a problem
    7/13/2017Listing removed$2,400$1/sqft
    Source: myHomeSpot.com - Property # 331417 Report a problem
    5/9/2017Listed for rent$2,400$1/sqft
    Source: myHomeSpot.com - Property # 331417 Report a problem
    2/3/2004Sold$287,000+720%$126/sqft
    Source: Public Record Report a problem
    11/7/2000Sold$35,000$15/sqft
    Source: Public Record Report a problem

    Public tax history

    YearProperty taxesTax assessment
    2024$6,902 +0.6%$634,681 +10.1%
    2023$6,862 +2.1%$576,654 +10.2%
    2022$6,720 +88.2%$523,050 +24.9%
    2021$3,570 +2.8%$418,936 +9.3%
    2020$3,472 +1.6%$383,437 +16.3%
    2019$3,416 $329,731 +24.7%
    2018$3,416 +0%$264,413 +2.1%
    2017$3,415 +0.1%$258,975 +2.1%
    2016$3,410 +0.6%$253,649 +0.7%
    2015$3,390 $251,886 +0.8%
    2014$3,390 $249,887 +1.5%
    2013-- $246,195 +1.7%
    2012-- $242,080 -6.1%
    2011-- $257,671 -4.7%
    2010-- $270,419 -7.2%
    2009-- $291,368 -2.8%
    2008-- $299,771 +3%
    2007-- $291,040 +10.3%
    2005-- $263,800 +29.9%
    2004-- $203,100 +5.5%
    2003-- $192,460 +177.3%
    2002-- $69,410
    Find assessor info on the county website

    Neighborhood: 32506

    Nearby schools

    GreatSchools rating
    Schools provided by the listing agent
    • Elementary: Blue Angels
    • Middle: Bailey
    • High: Escambia

    Source: The MLS. This data may not be complete. We recommend contacting the local school district to confirm school assignments for this home.

    Get pre-qualified for a loan
    At Zillow Home Loans, we can pre-qualify you in as little as 5 minutes with no impact to your credit score.

    An equal housing lender. NMLS #10287.

    Sell for more on Zillow
    Get a Zillow Showcase℠ listing at no additional cost and you could sell for .
    $732,300
    2% more
    +$14,646
    With Zillow Showcase(estimated)
    $746,946
