Skip main navigation
Closed
  • $395,000

    12480 Swallow Cir NW, Coon Rapids, MN 55448

    3beds
    2,126sqft
    Single Family
    Built in 1987
    0.42 Acres Lot
    $401,000 Zestimate®
    $186/sqft
    $2,910 Estimated rent

    Home value

    $401,000

    $365,000 - $437,000

    $2,910/mo

    Zestimate® history
    Loading
    Loading...

    Owner options

    List your home for rent

    $2,910/mo

    Rent Zestimate®

    Find your next renter with Zillow Rental Manager. Plus, with online applications, you can quickly screen prospective tenants – for free.

    Learn more

    $2,910/mo

    Rent Zestimate®

    Refinance and save

    $2,409/mo

    Est. payment

    Refinancing to a lower rate could help reduce your monthly payments and save thousands over the life of the loan.

    See today's rates

    $2,409/mo

    Est. payment

    Explore your selling options

    Work with a Zillow partner agent

    Leverage their expertise and Zillow's premium Showcase listings to get your home seen by more buyers.

    Get started

    List with your own agent

    Get your home in front of millions of buyers by listing it on Zillow.

    Learn how to do it

    Sell it yourself

    Take full control of how buyers see your home on Zillow by listing For Sale by Owner (FSBO).

    List your home

    What's special

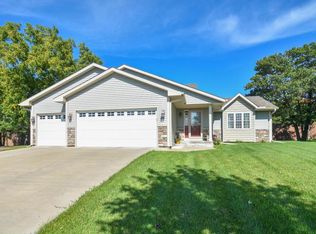
    This stunning home sits on a .42-acre lot with natural privacy while maintaining the convenience of in-town amenities. The home sits on a wooded cul-de-sac lot with mature trees and room to roam. You will love walking into this home with its stamped concrete patio and railed front porch. Open up to the large kitchen with stainless steel appliances and a warm and inviting eating area looking out into your relaxing yard. The Main floor also has a nice living room with a real wood-burning fireplace and walks out to another private deck! The bedrooms upstairs are large and there is a large main bedroom with its own bath with an upgraded stone tile shower and a large walk-in closet. The third level of this home features another bedroom and a large walk-out den which could be used as a bedroom. There is also a nice bathroom on this level. The fourth level features a large comfortable finished room for a movie room or just a place to relax. This level also has a separate stairway up to the garage. Speaking of the garage it only has a two-car garage door, but don't let that fool you. It is the size of a large three-car The garage is finished with a mini-duct system for heat and AC. The garage also has a work bench cabling system with a TV hookup and yes it has a bar that will stay with the property. The home has a ton of storage, including the detached 18 x 10 garage! And many upgrades. You will love the three areas to relax outside! Upgrades include the stamped concrete driveway, sidewalk, and sand point sprinkler system. Quality home just waiting for you!

    Zillow last checked:

    Listing updated:

    Listed by:

    Rodney Schimmel 612-387-5718,

    Weichert, Realtors-Integrity

    Bought with:

    Anders Eric Jorgenson

    RE/MAX Results

    Source: NorthstarMLS as distributed by MLS GRID,MLS#: 6670416MLS Logo

    Facts & features

    Interior

    Bedrooms & bathrooms
    • Bedrooms: 3
    • Bathrooms: 3
    • Full bathrooms: 1
    • 3/4 bathrooms: 2
    Bedroom
    • Level: Upper
    • Area: 198 Square Feet
    • Dimensions: 18 x 11
    Bedroom 2
    • Level: Upper
    • Area: 132 Square Feet
    • Dimensions: 12 x 11
    Bedroom 3
    • Level: Lower
    • Area: 120 Square Feet
    • Dimensions: 12 x 10
    Other
    • Level: Lower
    • Area: 280 Square Feet
    • Dimensions: 20 x 14
    Deck
    • Level: Main
    • Area: 165 Square Feet
    • Dimensions: 15 x 11
    Den
    • Level: Lower
    • Area: 144 Square Feet
    • Dimensions: 12 x 12
    Foyer
    • Level: Main
    • Area: 108 Square Feet
    • Dimensions: 12 x 9
    Kitchen
    • Level: Main
    • Area: 195 Square Feet
    • Dimensions: 15 x 13
    Living room
    • Level: Main
    • Area: 198 Square Feet
    • Dimensions: 18 x 11
    Patio
    • Level: Main
    • Area: 304 Square Feet
    • Dimensions: 19 x 16
    Porch
    • Level: Main
    • Area: 115 Square Feet
    • Dimensions: 23 x 5
    Heating
    • Ductless Mini-Split, Forced Air
    Cooling
    • Central Air, Ductless Mini-Split
    Appliances
    • Included: Dishwasher, Disposal, Exhaust Fan, Gas Water Heater, Microwave, Range, Refrigerator, Water Softener Owned
    Features
    • Basement: Finished,Full,Walk-Out Access
    • Number of fireplaces: 1
    • Fireplace features: Living Room, Wood Burning
    Interior area
    • Total structure area: 2,126
    • Total interior livable area: 2,126 sqft
    • Finished area above ground: 1,158
    • Finished area below ground: 968

    Property

    Parking
    • Total spaces: 3
    • Parking features: Attached, Concrete, Garage, Garage Door Opener, Heated Garage, Insulated Garage
    • Attached garage spaces: 3
    • Has uncovered spaces: Yes
    • Details: Garage Dimensions (30 x 24), Garage Door Height (7), Garage Door Width (16)
    Accessibility
    • Accessibility features: None
    Features
    • Levels: Four or More Level Split
    • Patio & porch: Deck, Front Porch, Patio
    • Fencing: Wood
    Lot
    • Size: 0.42 Acres
    • Dimensions: 163 x 111 x 135 x 27 x 23 x 16 x 109
    • Features: Irregular Lot, Tree Coverage - Heavy
    Details
    • Additional structures: Garage(s), Storage Shed
    • Foundation area: 1140
    • Parcel number: 103124220038
    • Zoning description: Residential-Single Family

    Construction

    Type & style
    • Home type: SingleFamily
    • Property subtype: Single Family
    Materials
    • Block, Frame
    • Roof: Age Over 8 Years
    Condition
    • New construction: No
    • Year built: 1987

    Utilities & green energy

    • Electric: 200+ Amp Service, Power Company: Connexus Energy
    • Gas: Natural Gas
    • Sewer: City Sewer/Connected
    • Water: City Water/Connected, Sand Point, Well

    Community & neighborhood

    Location
    • Region: Coon Rapids
    • Subdivision: Elizabeth Court 4th Add

    HOA & financial

    HOA
    • Has HOA: No

    Price history

    DateEventPrice
    5/2/2025Sold$395,000+1.3%$186/sqft
    Source: NorthstarMLS as distributed by MLS GRID #6670416 Report a problem
    4/2/2025Pending sale$390,000$183/sqft
    Source: NorthstarMLS as distributed by MLS GRID #6670416 Report a problem
    3/7/2025Price change$390,000-2.5%$183/sqft
    Source: NorthstarMLS as distributed by MLS GRID #6670416 Report a problem
    2/14/2025Listed for sale$399,900+17.6%$188/sqft
    Source: NorthstarMLS as distributed by MLS GRID #6670416 Report a problem
    12/27/2021Sold$340,000-4.2%$160/sqft
    Source: NorthstarMLS as distributed by MLS GRID #6113425 Report a problem
    11/23/2021Pending sale$355,000$167/sqft
    Source: NorthstarMLS as distributed by MLS GRID #6113425 Report a problem
    10/31/2021Price change$355,000-2.7%$167/sqft
    Source: NorthstarMLS as distributed by MLS GRID #6113425 Report a problem
    10/14/2021Listed for sale$364,900+32.9%$172/sqft
    Source: NorthstarMLS as distributed by MLS GRID #6113425 Report a problem
    2/15/2019Sold$274,500+1.7%$129/sqft
    Source: NorthstarMLS as distributed by MLS GRID #5135812 Report a problem
    2/1/2019Pending sale$269,900$127/sqft
    Source: Bridge Realty, LLC #5135812 Report a problem
    1/11/2019Listed for sale$269,900+95.6%$127/sqft
    Source: Bridge Realty, LLC #5135812 Report a problem
    4/11/2014Sold$138,000-4.8%$65/sqft
    Source: Public Record Report a problem
    2/20/2014Price change$145,000-6.5%$68/sqft
    Source: REALHome Services and Solutions #4435735 Report a problem
    1/18/2014Price change$155,000-6.1%$73/sqft
    Source: REALHome Services and Solutions #4435735 Report a problem
    12/17/2013Listed for sale$165,000+13.6%$78/sqft
    Source: REALHome Services and Solutions #4435735 Report a problem
    5/29/2013Sold$145,200-32.5%$68/sqft
    Source: Public Record Report a problem
    1/9/2006Sold$215,000$101/sqft
    Source: Public Record Report a problem

    Public tax history

    YearProperty taxesTax assessment
    2025$3,799 +6.3%$339,201 -2.3%
    2024$3,574 +2%$347,267 -0.7%
    2023$3,503 +12.9%$349,819 -0.5%
    2022$3,103 -0.6%$351,563 +27.9%
    2021$3,122 -1.8%$274,827 +0.7%
    2019$3,178 +6.4%$272,800 +8.8%
    2018$2,988 +6.7%$250,700 +9.2%
    2017$2,801 +14.5%$229,600 +15.3%
    2016$2,447 -6.4%$199,200
    2015$2,613 -4.4%$199,200
    2014$2,734 +4.5%--
    2013$2,616 -2.9%--
    2012$2,694 +1.7%--
    2011$2,650 +1.5%--
    2010$2,611 +5.8%--
    2008$2,468 +8.9%--
    2007$2,267 +12%--
    2006$2,025 +3.6%--
    2005$1,955 +5.5%--
    2004$1,853 -9.1%--
    2003$2,039 +36.3%--
    2002$1,497 -14.2%--
    2001$1,744 --

    Find assessor info on the county website

    Neighborhood: 55448

    Nearby schools

    GreatSchools rating
    Get a cash offer in 3 minutes
    Find out how much your home could sell for in as little as 3 minutes with a no-obligation cash offer.
    Estimated market value
    $401,000
    Get a cash offer in 3 minutes
    Find out how much your home could sell for in as little as 3 minutes with a no-obligation cash offer.
    Estimated market value
    $401,000