Welcome home to this stunning custom-built ranch in one of the area’s premier neighborhoods! Offering the best of both worlds—close to town with a peaceful, wooded backdrop for privacy and abundant wildlife. Homes like this rarely come available! Thoughtfully designed with rustic character and modern comfort, featuring custom craftsmanship, stone accents, and warm natural finishes throughout. Open-concept living and spacious kitchen with inviting living areas inside and outside ideal for everyday living or entertaining. The covered deck and backyard pergola are a dream for outdoor relaxation. Truly one-of-a-kind built with quality and intention. Don’t miss this rare opportunity!
Sold
$574,000
12481 Bluebird Ln, Darlington, WI 53530
3beds
3,268sqft
Single Family Residence
Built in 2019
1.66 Acres Lot
$581,300 Zestimate®
$176/sqft
$2,907 Estimated rent
Home value
$581,300
Estimated sales range
Not available
$2,907/mo
Zestimate® history
Owner options
List your home for rent
$2,907/mo
Rent Zestimate®
Find your next renter with Zillow Rental Manager. Plus, with online applications, you can quickly screen prospective tenants – for free.
$2,907/mo
Rent Zestimate®
Refinance and save
$4,098/mo
Est. payment
Refinancing to a lower rate could help reduce your monthly payments and save thousands over the life of the loan.
$4,098/mo
Est. payment
Explore your selling options
Work with a Zillow partner agent
Leverage their expertise and Zillow's premium Showcase listings to get your home seen by more buyers.
Get startedList with your own agent
Get your home in front of millions of buyers by listing it on Zillow.
Learn how to do itSell it yourself
Take full control of how buyers see your home on Zillow by listing For Sale by Owner (FSBO).
List your homeWhat's special
Zillow last checked:
Listing updated:
Listed by:
Carson S Crist,
EXP Realty, LLC
Bought with:
Carson S Crist, 87259-94
EXP Realty, LLC
Source: SCWMLS,MLS#: 2015700
Facts & features
Interior
Bedrooms & bathrooms
- Bedrooms: 3
- Bathrooms: 3
- Full bathrooms: 3
- Main level bathrooms: 2
Primary bedroom
- Level: Main
- Area: 180
- Dimensions: 15 x 12
Bedroom 2
- Level: Main
- Area: 117
- Dimensions: 13 x 9
Bedroom 3
- Level: Lower
- Area: 234
- Dimensions: 18 x 13
Kitchen
- Features: Dishwasher, Kitchen Island, Microwave, Range/Oven, Refrigerator
- Level: Main
- Area: 195
- Dimensions: 15 x 13
Living room
- Level: Main
- Area: 234
- Dimensions: 18 x 13
Heating
- Forced Air, Radiant Floor
Cooling
- Central Air
Appliances
- Included: Washer, Dryer, Water Softener Included
- Laundry: Main Level
Features
- Walk-In Closet(s), At Least 1 tub, Bonus Room, Rec Room, Garage
- Basement: Full,Full Size Windows/Exposed,Walk-Out Access,Finished,8'+ Ceiling,Toilet Only,Shower Only
- Has fireplace: Yes
- Fireplace features: Electric
Interior area
- Total structure area: 3,268
- Total interior livable area: 3,268 sqft
- Finished area above ground: 1,703
Property
Parking
- Total spaces: 2
- Parking features: 2 car, Access to Basement, Additional Garage, Attached, Heated Garage, Garage Door Opener
- Attached garage spaces: 2
- Has uncovered spaces: Yes
Features
- Levels: One
- Stories: 1
- Patio & porch: Deck, Patio
Lot
- Size: 1.66 Acres
- Features: On ATV/Snowmobile trail, Rural-in subdivision
Details
- Additional structures: Gazebo
- Parcel number: 01000355000
- Zoning: Res
Construction
Type & style
- Home type: SingleFamily
- Architectural style: Ranch
- Property subtype: Single Family Residence
Materials
- Stone, Vinyl Siding
- Foundation: Poured concrete foundatn
Condition
- Year built: 2019
Utilities & green energy
- Sewer: Non-Municipal/Prvt dispos
- Water: Joint well
Community & HOA
Location
- Region: Darlington
Financial & listing details
- Price per square foot: $176/sqft
- Tax assessed value: $426,600
- Annual tax amount: $6,181
- Date on market: 1/29/2026
- Listing terms: Arms Length
- Inclusions: Refrigerator, Oven/Range, Dishwasher, Microwave, Washer and Dryer
- Exclusions: Seller's personal belongings.
Price history
| Date | Event | Price |
|---|---|---|
| 5/11/2026 | Sold | $574,000-2.7%$176/sqft |
Source: SCWMLS #2015700 Report a problem | ||
| 2/5/2026 | Contingent | $590,000$181/sqft |
Source:  WIREX MLS #2015700 Report a problem WIREX MLS #2015700 Report a problem | ||
| 1/29/2026 | Listed for sale | $590,000$181/sqft |
Source: WIREX MLS #2015700 Report a problem | ||
Public tax history
| Year | Property taxes | Tax assessment |
|---|---|---|
| 2025 | $6,010 -2.8% | $426,600 |
| 2024 | $6,181 -3.7% | $426,600 |
| 2023 | $6,419 +10.3% | $426,600 +67.7% |
| 2022 | $5,822 +6.7% | $254,400 +2.5% |
| 2021 | $5,456 +34.9% | $248,300 +42.1% |
| 2020 | $4,046 | $174,700 |
Find assessor info on the county website
Neighborhood: 53530
Nearby homes
- $495,9003 bd2 ba2k sqft12478 Tama Run, Darlington, WI 53530Off Market

- $491,3001.52 acres12478 Tama Run Ln, Darlington, WI 53530Off Market
- $454,900-- bd-- ba-- sqft12478 Bluebird Ln, Darlington, WI 53530Off Market
- $--1.57 acres12478 Tama Run Rd, Darlington, WI 53530Off Market
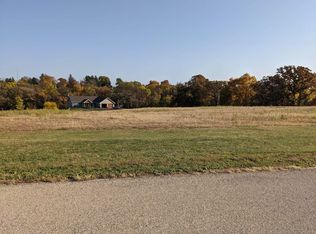
- $1,527,830-- bd-- ba-- sqft12431 Tama Run Ln, Darlington, WI 53530Off Market
- $540,700-- bd-- ba-- sqft12442 Tama Run Ln, Darlington, WI 53530Off Market
- $482,100-- bd-- ba-- sqft12446 Tama Run Ln, Darlington, WI 53530Off Market
- $517,600-- bd-- ba-- sqft12475 Tama Run Ln, Darlington, WI 53530Off Market
Nearby schools
GreatSchools rating
- 6/10Darlington Elementary/Middle SchoolGrades: PK-8Distance: 0.8 mi
- 2/10Darlington High SchoolGrades: 9-12Distance: 0.7 mi
Schools provided by the listing agent
- Elementary: Darlington
- Middle: Darlington
- High: Darlington
- District: Darlington
Source: SCWMLS. This data may not be complete. We recommend contacting the local school district to confirm school assignments for this home.
Sell for more on Zillow
Get a Zillow Showcase℠ listing at no additional cost and you could sell for .
$581,300
2% more
+$11,626
With Zillow Showcase(estimated)
$592,926
Sell for more on Zillow
Get a Zillow Showcase℠ listing at no additional cost and you could sell for .
$581,300
2% more
+$11,626
With Zillow Showcase(estimated)
$592,926
- Wisconsin
- Lafayette County
- Darlington
- 53530
- 12481 Bluebird Ln
