Stunning 6-Bedroom Home with Finished Basement in Alpharetta!** Welcome to 12481 Huntington Trace Lane, an exceptional 6-bedroom, 5-bathroom home nestled in the desirable community of Alpharetta, GA. This residence offers a blend of elegance, space, and versatility, perfect for today's modern lifestyle. Step inside to discover a bright and open floor plan, enhanced by beautiful hardwood floors and abundant natural light. The main floor features a spacious living room with a cozy fireplace, ideal for gatherings and relaxation. The gourmet kitchen boasts granite countertops, stainless steel appliances, and an inviting island, perfect for family meals or entertaining. Adjacent to the kitchen is a formal dining area, perfect for hosting dinner parties and celebrations. An additional office room on the main floor provides a quiet space for working from home or a study. Upstairs, the luxurious primary suite offers a private haven, complete with a generous walk-in closet and a spa-like ensuite bathroom featuring dual vanities, a soaking tub, and a separate shower. Five more spacious bedrooms and four additional full bathrooms provide plenty of space for family and guests. The fully finished basement is a standout feature, complete with a kitchenette, perfect for an in-law suite, guest accommodations, or a fantastic entertainment area. The basement also offers extra living space, ideal for a home theater, gym, or game room. Enjoy outdoor living in the private, large green backyard with a spacious patio, ideal for barbecues, gardening, or simply relaxing. Additional features include a two-car garage and a convenient laundry room. Situated in a welcoming neighborhood, this home is just moments from top-rated schools, shopping, dining, parks, and major highways, offering easy access to everything Alpharetta has to offer. **Key Features: ** - 6 Bedrooms, 5 Full Bathrooms - Open Floor Plan with Hardwood Floors - Gourmet Kitchen with Granite Countertops and Stainless Steel Appliances - Additional Office Room on Main Floor - Fully Finished Basement with Kitchenette - Private Fenced Backyard with Patio - Two-Car Garage - Prime Location in Alpharetta, GA Don't miss out on this incredible opportunity to own a spacious and versatile home at 12481 Huntington Trace Lane. Schedule your private tour today! -Huge open level backyard option to build your own swimming pool.
Closed
$820,000
12481 Huntington Trace Ln #30, Alpharetta, GA 30005
6beds
3,995sqft
Single Family Residence
Built in 2003
0.28 Acres Lot
$883,300 Zestimate®
$205/sqft
$5,780 Estimated rent
Home value
$883,300
$821,000 - $954,000
$5,780/mo
Zestimate® history
Owner options
List your home for rent
$5,780/mo
Rent Zestimate®
Find your next renter with Zillow Rental Manager. Plus, with online applications, you can quickly screen prospective tenants – for free.
$5,780/mo
Rent Zestimate®
Refinance and save
$5,410/mo
Est. payment
Refinancing to a lower rate could help reduce your monthly payments and save thousands over the life of the loan.
$5,410/mo
Est. payment
Explore your selling options
Work with a Zillow partner agent
Leverage their expertise and Zillow's premium Showcase listings to get your home seen by more buyers.
Get startedList with your own agent
Get your home in front of millions of buyers by listing it on Zillow.
Learn how to do itSell it yourself
Take full control of how buyers see your home on Zillow by listing For Sale by Owner (FSBO).
List your homeWhat's special
Zillow last checked:
Listing updated:
Listed by:
Sazzad Hussain 404-983-1564,
Maxima Realty
Bought with:
Phi Doan, 345819
NDI Maxim Residential LLC.
Source: GAMLS,MLS#: 10378492
Facts & features
Interior
Bedrooms & bathrooms
- Bedrooms: 6
- Bathrooms: 5
- Full bathrooms: 5
- Main level bathrooms: 1
Rooms
- Room types: Den, Family Room, Foyer, Laundry, Sun Room
Dining room
- Features: Seats 12+, Separate Room
Kitchen
- Features: Breakfast Area, Kitchen Island, Pantry, Second Kitchen, Solid Surface Counters
Heating
- Forced Air, Natural Gas
Cooling
- Central Air, Electric
Appliances
- Included: Dishwasher, Microwave
- Laundry: Other
Features
- Bookcases, Double Vanity, Separate Shower, Split Foyer, Tray Ceiling(s), Entrance Foyer
- Flooring: Hardwood
- Basement: Daylight,Exterior Entry,Finished,Full,Interior Entry
- Number of fireplaces: 1
- Fireplace features: Family Room
Interior area
- Total structure area: 3,995
- Total interior livable area: 3,995 sqft
- Finished area above ground: 3,045
- Finished area below ground: 950
Property
Parking
- Total spaces: 2
- Parking features: Attached, Garage, Kitchen Level
- Has attached garage: Yes
Features
- Levels: Two
- Stories: 2
- Patio & porch: Deck, Patio
- Waterfront features: No Dock Or Boathouse
- Body of water: None
Lot
- Size: 0.28 Acres
- Features: Level, Private
Details
- Parcel number: 21 573011651025
Construction
Type & style
- Home type: SingleFamily
- Architectural style: Brick Front,Traditional
- Property subtype: Single Family Residence
Materials
- Concrete
- Roof: Composition
Condition
- Resale
- New construction: No
- Year built: 2003
Utilities & green energy
- Sewer: Private Sewer
- Water: Public
- Utilities for property: Sewer Connected
Community & HOA
Community
- Features: Sidewalks, Near Shopping
- Subdivision: Laurel Cove
HOA
- Has HOA: Yes
- Services included: Management Fee
- HOA fee: $400 annually
Location
- Region: Alpharetta
Financial & listing details
- Price per square foot: $205/sqft
- Annual tax amount: $4,546
- Date on market: 9/16/2024
- Cumulative days on market: 71 days
- Listing agreement: Exclusive Right To Sell
- Listing terms: Cash,Conventional
Price history
| Date | Event | Price |
|---|---|---|
| 11/22/2024 | Sold | $820,000-1.1%$205/sqft |
Source:  GAMLS #10378492 Report a problem GAMLS #10378492 Report a problem | ||
| 10/18/2024 | Price change | $829,000-2.5%$208/sqft |
Source: GAMLS #10378492 Report a problem | ||
| 9/24/2024 | Price change | $849,900-4%$213/sqft |
Source: GAMLS #10378492 Report a problem | ||
| 9/16/2024 | Listed for sale | $885,000$222/sqft |
Source: GAMLS #10378492 Report a problem | ||
Public tax history
Tax history is unavailable.
Neighborhood: 30005
Nearby homes
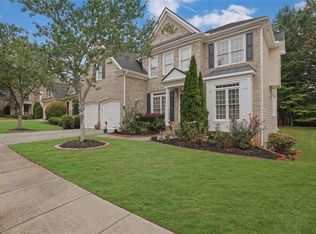
- $820,0006 bd5 ba-- sqft12481 Huntington Trace Ln, Alpharetta, GA 30005Sold
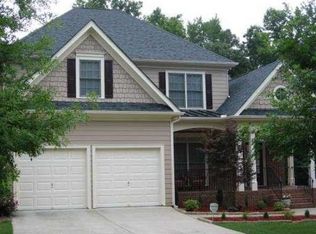
- $778,9004 bd3 ba3.9k sqft12485 Huntington Trace Ln, Alpharetta, GA 30005Off Market
- $853,9006 bd4 ba4.6k sqft12477 Huntington Trace Ln, Alpharetta, GA 30005Off Market

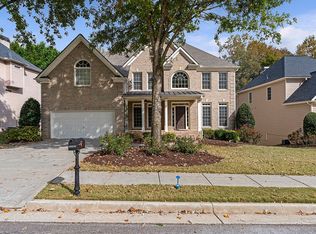
- $741,2006 bd4 ba2.8k sqft12489 Huntington Trace Ln, Alpharetta, GA 30005Off Market
- $743,9005 bd2 ba3k sqft12476 Huntington Trace Ln, Alpharetta, GA 30005Off Market
- $725,7005 bd3 ba2.8k sqft12484 Huntington Trace Ln, Alpharetta, GA 30005Off Market
- $727,4005 bd3 ba3k sqft12493 Huntington Trace Ln, Alpharetta, GA 30005Off Market
- $546,4004 bd3 ba2k sqft5445 Bentley Hall Dr, Johns Creek, GA 30005Off Market
Nearby schools
GreatSchools rating
- 10/10Lake Windward Elementary SchoolGrades: PK-5Distance: 1.1 mi
- 9/10Taylor Road Middle SchoolGrades: 6-8Distance: 2.2 mi
- 10/10Chattahoochee High SchoolGrades: 9-12Distance: 2.4 mi
Schools provided by the listing agent
- Elementary: Lake Windward
- Middle: Taylor Road
- High: Chattahoochee
Source: GAMLS. This data may not be complete. We recommend contacting the local school district to confirm school assignments for this home.
Get a cash offer in 3 minutes
Find out how much your home could sell for in as little as 3 minutes with a no-obligation cash offer.
Estimated market value
$883,300
Get a cash offer in 3 minutes
Find out how much your home could sell for in as little as 3 minutes with a no-obligation cash offer.
Estimated market value
$883,300
- Georgia
- Fulton County
- Alpharetta
- 30005
- 12481 Huntington Trace Ln Unit 30
Nearby cities
Nearby neighborhoods
Nearby zip codes
Other Alpharetta Topics
