Skip main navigation
Pending
  • $359,995

    12481 Ilex St NW, Coon Rapids, MN 55448

    3beds
    1,658sqft
    : 
    $2,256/mo
    Get pre-qualified
    Single Family
    Built in 1993
    0.28 Acres Lot
    $361,800 Zestimate®
    $217/sqft
    $-- HOA

    What's special

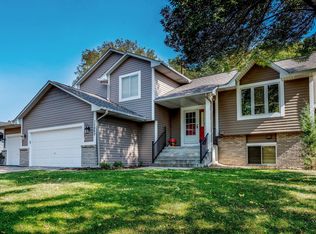
    "Nothing left to do" Space, updates, and an unbeatable Coon Rapids location! Roof (2019), furnace (2021) & insulation (2020), siding & gutters (2024) Water Heater(2016) Set on a large corner lot just one block from Bunker Hills, this spacious four-level split offers an open floor plan and plenty of room to spread out. The large primary bedroom features a walk-in closet, while the huge newly finished fourth-level bedroom includes an egress window, fresh paint, and new carpeting. Updates also include a new front door, and screen door in 2024, and a new gas stove in 2026. You will also find fresh interior paint, newer carpet and newer luxury vinyl plank (LVP) flooring, new blinds, new and newer windows, patio doors, upgraded ceramic tile, and a jetted tub. With quick access to Highways 10, 65, and 610, parks, shopping, dining, and everyday conveniences are all close by. This move-in-ready home has the space and updates you have been looking for!
    29 days
    840
    66

    Likely to sell faster than

    Zillow last checked:

    Listing updated:

    Listed by:

    Gary Kurth 612-730-8581,

    Real Broker, LLC,

    Cameron Ralston 612-669-7493

    Source: NorthstarMLS as distributed by MLS GRID,MLS#: 7120227MLS Logo

      Facts & features

      Interior

      Bedrooms & bathrooms
      • Bedrooms: 3
      • Bathrooms: 2
      • Full bathrooms: 2
      Bedroom
      • Level: Upper
      • Area: 168 Square Feet
      • Dimensions: 14x12
      Bedroom 2
      • Level: Upper
      • Area: 110 Square Feet
      • Dimensions: 11x10
      Bedroom 3
      • Level: Lower
      • Area: 170 Square Feet
      • Dimensions: 17x10
      Den
      • Level: Lower
      • Area: 36 Square Feet
      • Dimensions: 6x6
      Dining room
      • Level: Main
      • Area: 99 Square Feet
      • Dimensions: 11x9
      Family room
      • Level: Lower
      • Area: 198 Square Feet
      • Dimensions: 22x9
      Laundry
      • Level: Lower
      Living room
      • Level: Main
      • Area: 280 Square Feet
      • Dimensions: 20x14
      Heating
      • Forced Air
      Cooling
      • Central Air
      Appliances
      • Included: Dishwasher, Disposal, Dryer, Gas Water Heater, Microwave, Range, Refrigerator, Washer
      • Laundry: Lower Level
      Features
      • Basement: Block,Drain Tiled,Egress Window(s),Partially Finished
      • Has fireplace: No
      Interior area
      • Total structure area: 1,658
      • Total interior livable area: 1,658 sqft
      • Finished area above ground: 968
      • Finished area below ground: 690

      Property

      Parking
      • Total spaces: 3
      • Parking features: Attached, Asphalt, Garage Door Opener
      • Attached garage spaces: 3
      • Has uncovered spaces: Yes
      • Details: Garage Dimensions (30x20)
      Accessibility
      • Accessibility features: None
      Features
      • Levels: Four or More Level Split
      Lot
      • Size: 0.28 Acres
      • Dimensions: 90 x 134
      Details
      • Foundation area: 883
      • Parcel number: 123124210114
      • Zoning description: Residential-Single Family

      Construction

      Type & style
      • Home type: SingleFamily
      • Property subtype: Single Family
      Materials
      • Roof: Age 8 Years or Less
      Condition
      • New construction: No
      • Year built: 1993

      Utilities & green energy

      • Electric: Circuit Breakers, 100 Amp Service
      • Gas: Natural Gas
      • Sewer: City Sewer/Connected
      • Water: City Water/Connected

      Community & HOA

      Community
      • Subdivision: Pmmc 1-First
      HOA
      • Has HOA: No
      Location
      • Region: Coon Rapids

      Financial & listing details

      • Price per square foot: $217/sqft
      • Tax assessed value: $308,400
      • Annual tax amount: $3,282
      • Date on market: 8/2/2026
      • Cumulative days on market: 20 days

        Estimated market value

        $361,800

        $344,000 - $380,000

        $2,540/mo

        Price history

        DateEventPrice
        8/14/2026Pending sale$359,995$217/sqft
        Source: NorthstarMLS as distributed by MLS GRID #7120227 Report a problem
        8/10/2026Listing removed$359,995$217/sqft
        Source: NorthstarMLS as distributed by MLS GRID #7120227 Report a problem
        8/7/2026Listed for sale$359,995+26.3%$217/sqft
        Source: NorthstarMLS as distributed by MLS GRID #7120227 Report a problem
        11/25/2020Sold$285,000$172/sqft
        Source: NorthstarMLS as distributed by MLS GRID #5663033 Report a problem
        10/28/2020Pending sale$285,000$172/sqft
        Source: Keller Williams Classic Realty Northwest #5663033 Report a problem
        10/15/2020Listed for sale$285,000+32.6%$172/sqft
        Source: Keller Williams Classic Rlty NW #5663033 Report a problem
        5/26/2016Sold$215,000-4.4%$130/sqft
        Source: NorthstarMLS as distributed by MLS GRID #4689550 Report a problem
        3/22/2016Pending sale$224,900$136/sqft
        Source: RE/MAX Results #4689550 Report a problem
        3/15/2016Listed for sale$224,900+50%$136/sqft
        Source: RE/MAX Results #4689550 Report a problem
        3/29/2011Sold$149,900$90/sqft
        Source: Public Record Report a problem
        12/27/2010Sold$149,900$90/sqft
        Source: Lake Superior Area Realtors as distributed by MLS GRID #1237293 Report a problem
        10/30/2010Price change$149,900-9.1%$90/sqft
        Source: Counselor Realty #3961424 Report a problem
        9/30/2010Price change$164,900-10.8%$99/sqft
        Source: Counselor Realty #3961424 Report a problem
        8/21/2010Price change$184,900+8.8%$112/sqft
        Source: Counselor Realty #3961424 Report a problem
        7/3/2010Listed for sale--
        Source: foreclosure.com Report a problem
        4/4/2010Listing removed$169,900$102/sqft
        Source: Aaron Richard Schumm #3848078 Report a problem
        3/1/2010Price change$169,900-5.6%$102/sqft
        Source: Aaron Richard Schumm #3848078 Report a problem
        1/16/2010Price change$179,900-4.8%$109/sqft
        Source: Aaron Richard Schumm #3848078 Report a problem
        10/22/2009Listed for sale$189,000$114/sqft
        Source: Aaron Richard Schumm #3848078 Report a problem

        Public tax history

        YearProperty taxesTax assessment
        2025$3,292 +7.6%$289,606 -3.3%
        2024$3,058 -0.3%$299,634 +0.6%
        2023$3,068 +21.7%$297,935 -2.8%
        2022$2,522 0%$306,655 +29%
        2021$2,522 -1.2%$237,800 +6.1%
        2019$2,552 +4.5%$224,100 +7%
        2018$2,441 +7.9%$209,500 +10%
        2017$2,263 +12.8%$190,500 +11.7%
        2016$2,006 -3.1%$170,500
        2015$2,071 +0.1%$170,500 +9.5%
        2014$2,070 +3.4%$155,700
        2013$2,003 -6.8%--
        2012$2,148 -3.6%--
        2011$2,228 +6.3%--
        2010$2,096 +0.9%--
        2008$2,077 +13.1%--
        2007$1,837 +3.2%--
        2006$1,780 +3.1%--
        2005$1,727 +10.8%--
        2004$1,559 0%--
        2003$1,559 +26.5%--
        2002$1,232 -9.9%--
        2001$1,368 --
        Find assessor info on the county website

        Monthly payment

        Est. payment

        Payment breakdown

        Explore the cost of this home by adjusting the details. Changes won't be saved.
        All calculations are estimates and provided by Zillow, Inc. for informational purposes only. Actual amounts may vary.
        HOA fees may include property taxes on listings classified as Co-Ops. Contact the listing agent and/or owner for fee details.
        See how much you could borrow to make a competitive offer.

        Climate risks

        Neighborhood: 55448

        Getting around

        9 / 100
        Car-Dependent
        0 / 100
        No Nearby Transit
        55 / 100
        Bikeable

        Nearby schools

        GreatSchools rating

        A local agent can set up tours, give advice and negotiate with sellers.

        Browse local experts