This well-maintained one-owner custom home is on the market for the first time! Nestled in Sunshine Ridge, one of Happy Valley's most desirable neighborhoods, this exceptional residence showcases breathtaking panoramic valley, mountain, and sunset views from nearly every level. Soaring ceilings and dramatic floor-to-ceiling windows flood the open-concept great room with natural light, creating an inviting space for everyday living and unforgettable entertaining. The chef's kitchen is thoughtfully designed with granite countertops, a gas cooktop, large island, walk-in pantry, updated appliances, and abundant storage. The spacious main-level primary suite offers the ease of one level living, complete with a spa-inspired bath featuring a soaking tub, tile walk-in shower, generous walk-in closet, and stunning views. The lower level is built for entertaining with a Scottish Old World-style wet bar, expansive bonus room, and private bedroom ideal for guests, a home office, or multigenerational living. A whole-home and outdoor surround sound system enhances every gathering, while two covered decks and the professionally landscaped backyard with illuminated gathering spaces provide the perfect setting to relax and enjoy the scenery year-round. Built with durable fiber cement siding and meticulously maintained, this exceptional home is just moments from Mount Talbert Nature Park trails, top-rated schools, shopping, dining, Sunnyside Road, I-205, and only about 20 minutes from Downtown Portland—offering an unmatched blend of luxury, comfort, and Pacific Northwest living.
Sold
$975,000
12481 SE Verlie St, Happy Valley, OR 97086
3beds
3,096sqft
Residential, Single Family Residence
Built in 2013
9,016 Square Feet Lot
$971,800 Zestimate®
$315/sqft
$3,424 Estimated rent
Home value
$971,800
$923,000 - $1.02M
$3,424/mo
Zestimate® history
Owner options
List your home for rent
$3,424/mo
Rent Zestimate®
Find your next renter with Zillow Rental Manager. Plus, with online applications, you can quickly screen prospective tenants – for free.
$3,424/mo
Rent Zestimate®
Refinance and save
$6,343/mo
Est. payment
Refinancing to a lower rate could help reduce your monthly payments and save thousands over the life of the loan.
$6,343/mo
Est. payment
Explore your selling options
Work with a Zillow partner agent
Leverage their expertise and Zillow's premium Showcase listings to get your home seen by more buyers.
Get startedList with your own agent
Get your home in front of millions of buyers by listing it on Zillow.
Learn how to do itSell it yourself
Take full control of how buyers see your home on Zillow by listing For Sale by Owner (FSBO).
List your homeWhat's special
Stunning viewsSpa-inspired bathTwo covered decksUpdated appliancesAbundant storageExpansive bonus roomDurable fiber cement siding
Zillow last checked:
Listing updated:
Listed by:
Josh Kaplan 541-285-1177,
Soldera Properties, Inc
Bought with:
Brooke Behrman, 201257240
eXp Realty, LLC
Source: RMLS (OR),MLS#: 453966737
Facts & features
Interior
Bedrooms & bathrooms
- Bedrooms: 3
- Bathrooms: 3
- Full bathrooms: 3
- Main level bathrooms: 2
Rooms
- Room types: Office, Media Room, Laundry, Bedroom 2, Bedroom 3, Dining Room, Family Room, Kitchen, Living Room, Primary Bedroom
Primary bedroom
- Features: Ceiling Fan, French Doors, Sound System, Double Sinks, High Ceilings, Soaking Tub, Solid Surface Countertop, Tile Floor, Walkin Closet, Walkin Shower, Wallto Wall Carpet
- Level: Main
- Area: 238
- Dimensions: 17 x 14
Bedroom 2
- Features: Closet, High Ceilings, Wallto Wall Carpet
- Level: Main
- Area: 132
- Dimensions: 12 x 11
Bedroom 3
- Features: High Ceilings, Walkin Closet, Wallto Wall Carpet
- Level: Lower
- Area: 221
- Dimensions: 13 x 17
Dining room
- Features: Kitchen Dining Room Combo, Sliding Doors, Sound System, High Ceilings, Wood Floors
- Level: Main
- Area: 168
- Dimensions: 14 x 12
Family room
- Features: Sound System, High Ceilings, Wallto Wall Carpet
- Level: Lower
- Area: 576
- Dimensions: 24 x 24
Kitchen
- Features: Microwave, Pantry, Builtin Oven, Free Standing Refrigerator, Granite, High Ceilings, Wood Floors
- Level: Main
- Area: 234
- Width: 13
Living room
- Features: Builtin Features, Ceiling Fan, Fireplace Insert, Sound System, Vaulted Ceiling
- Level: Main
- Area: 315
- Dimensions: 15 x 21
Office
- Features: Sound System, Wallto Wall Carpet
- Level: Main
- Area: 120
- Dimensions: 10 x 12
Heating
- Forced Air
Cooling
- Central Air
Appliances
- Included: Built In Oven, Cooktop, Dishwasher, Disposal, Free-Standing Refrigerator, Gas Appliances, Microwave, Range Hood, Stainless Steel Appliance(s), Washer/Dryer, Gas Water Heater, Tankless Water Heater
- Laundry: Laundry Room
Features
- Ceiling Fan(s), Granite, High Ceilings, Soaking Tub, Sound System, Vaulted Ceiling(s), Wet Bar, Sink, Closet, Walk-In Closet(s), Kitchen Dining Room Combo, Pantry, Built-in Features, Double Vanity, Walkin Shower
- Flooring: Hardwood, Tile, Wall to Wall Carpet, Wood
- Doors: French Doors, Sliding Doors
- Windows: Double Pane Windows, Vinyl Frames
- Basement: Crawl Space
- Number of fireplaces: 1
- Fireplace features: Gas, Insert
Interior area
- Total structure area: 3,096
- Total interior livable area: 3,096 sqft
Property
Parking
- Total spaces: 3
- Parking features: Driveway, Garage Door Opener, Attached, Extra Deep Garage
- Attached garage spaces: 3
- Has uncovered spaces: Yes
Accessibility
- Accessibility features: Garage On Main, Main Floor Bedroom Bath, Natural Lighting, Accessibility
Features
- Stories: 2
- Patio & porch: Covered Deck, Covered Patio, Deck, Patio, Porch
- Exterior features: Garden, Gas Hookup, Yard, Exterior Entry
- Fencing: Fenced
- Has view: Yes
- View description: Mountain(s), Territorial, Valley
Lot
- Size: 9,016 Square Feet
- Features: Gentle Sloping, Sprinkler, SqFt 7000 to 9999
Details
- Additional structures: GasHookup
- Parcel number: 05023857
- Zoning: R8.5
- Other equipment: Irrigation Equipment
Construction
Type & style
- Home type: SingleFamily
- Architectural style: Daylight Ranch
- Property subtype: Residential, Single Family Residence
Materials
- Cement Siding
- Foundation: Concrete Perimeter
- Roof: Composition
Condition
- Resale
- New construction: No
- Year built: 2013
Utilities & green energy
- Gas: Gas Hookup, Gas
- Sewer: Public Sewer
- Water: Public
- Utilities for property: Cable Connected
Community & HOA
Community
- Security: Security System Owned
- Subdivision: Happy Valley
HOA
- Has HOA: Yes
- Amenities included: Maintenance Grounds, Management
- HOA fee: $70 monthly
Location
- Region: Happy Valley
Financial & listing details
- Price per square foot: $315/sqft
- Tax assessed value: $894,100
- Annual tax amount: $12,158
- Date on market: 7/29/2026
- Cumulative days on market: 6 days
- Listing terms: Cash,Conventional,VA Loan
- Road surface type: Paved
Price history
| Date | Event | Price |
|---|---|---|
| 9/8/2026 | Sold | $975,000$315/sqft |
Source:  RMLS (OR) #453966737 Report a problem RMLS (OR) #453966737 Report a problem | ||
| 8/4/2026 | Pending sale | $975,000$315/sqft |
Source: RMLS (OR) #453966737 Report a problem | ||
| 7/29/2026 | Listed for sale | $975,000+95%$315/sqft |
Source: RMLS (OR) #453966737 Report a problem | ||
| 8/5/2013 | Sold | $500,000+693.7%$161/sqft |
Source: RMLS (OR) #13288670 Report a problem | ||
| 2/28/2013 | Sold | $63,000$20/sqft |
Source: Public Record Report a problem | ||
Public tax history
| Year | Property taxes | Tax assessment |
|---|---|---|
| 2025 | $12,158 +3.7% | $619,904 +3% |
| 2024 | $11,728 +2.9% | $601,849 +3% |
| 2023 | $11,394 +5.6% | $584,320 +3% |
| 2022 | $10,788 +7% | $567,301 +3% |
| 2021 | $10,081 +5.7% | $550,778 +3% |
| 2020 | $9,535 -3.8% | $534,736 +3% |
| 2019 | $9,908 +13.9% | $519,162 +3% |
| 2018 | $8,698 +6.6% | $504,041 +3% |
| 2017 | $8,162 +0.6% | $489,360 +3% |
| 2016 | $8,112 | $475,107 +3% |
| 2015 | $8,112 +3% | $461,269 +3% |
| 2014 | $7,878 +359.4% | $447,834 +331.3% |
| 2013 | $1,715 -0.1% | $103,831 +3% |
| 2012 | $1,716 | $100,807 |
Find assessor info on the county website
Neighborhood: 97086
Nearby homes
- $1,020,7005 bd3 ba3.8k sqft12491 SE Verlie St, Happy Valley, OR 97086Off Market
- $975,0004 bd3 ba3.8k sqft12433 SE Verlie St, Happy Valley, OR 97086Sold
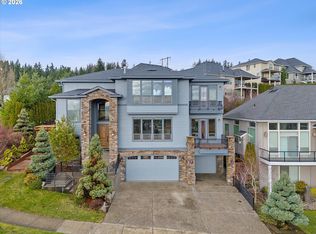
- $952,9005 bd3 ba3.4k sqft12423 SE Verlie St, Happy Valley, OR 97086Off Market
- $499,8004 bd3 ba3.9k sqft12497 SE Verlie St, Happy Valley, OR 97086Sold
- $862,4004 bd3 ba3.5k sqft12490 SE Verlie St, Happy Valley, OR 97086Off Market
- $903,4005 bd3 ba3.7k sqft12407 SE Verlie St, Happy Valley, OR 97086Off Market
- $836,5004 bd3 ba2.9k sqft12480 SE Verlie St, Happy Valley, OR 97086Off Market
- $805,4004 bd3 ba3k sqft12494 SE Verlie St, Happy Valley, OR 97086Off Market
Nearby schools
GreatSchools rating
- 10/10Scouters Mountain Elementary SchoolGrades: K-5Distance: 1.7 mi
- 5/10Happy Valley Middle SchoolGrades: 6-8Distance: 1.4 mi
- 6/10Adrienne C. Nelson High SchoolGrades: 9-12Distance: 1.4 mi
Schools provided by the listing agent
- Elementary: Spring Mountain
- Middle: Happy Valley
- High: Clackamas
Source: RMLS (OR). This data may not be complete. We recommend contacting the local school district to confirm school assignments for this home.
Get a cash offer in 3 minutes
Find out how much your home could sell for in as little as 3 minutes with a no-obligation cash offer.
Estimated market value
$971,800
Get a cash offer in 3 minutes
Find out how much your home could sell for in as little as 3 minutes with a no-obligation cash offer.
Estimated market value
$971,800
- Oregon
- Clackamas County
- Happy Valley
- 97086
- 12481 SE Verlie St
