Skip main navigation
Off market
  • $2,378,600

    12481 W Osprey Ln #1, Playa Vista, CA 90094

    4beds
    2,637sqft
    Townhouse
    Built in ----
    -- sqft lot
    $2,378,600 Zestimate®
    $902/sqft
    $7,275 Estimated rent

    Home value

    $2,378,600

    $2.21M - $2.57M

    $7,275/mo

    Zestimate® history
    Loading
    Loading...

    Owner options

    List your home for rent

    $7,275/mo

    Rent Zestimate®

    Find your next renter with Zillow Rental Manager. Plus, with online applications, you can quickly screen prospective tenants – for free.

    Learn more

    $7,275/mo

    Rent Zestimate®

    Refinance and save

    $15,063/mo

    Est. payment

    Refinancing to a lower rate could help reduce your monthly payments and save thousands over the life of the loan.

    See today's rates

    $15,063/mo

    Est. payment

    Explore your selling options

    Work with a Zillow partner agent

    Leverage their expertise and Zillow's premium Showcase listings to get your home seen by more buyers.

    Get started

    List with your own agent

    Get your home in front of millions of buyers by listing it on Zillow.

    Learn how to do it

    Sell it yourself

    Take full control of how buyers see your home on Zillow by listing For Sale by Owner (FSBO).

    List your home

    What's special

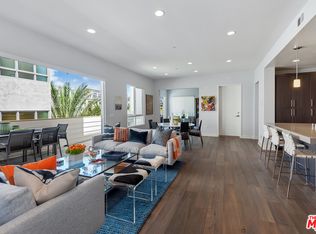
    Experience the pinnacle of modern living in this impeccably upgraded Skylar at Playa Vista residence, located in one of LA's most coveted neighborhoods. With over 2,600 sq ft of refined comfort, this two-story home offers 4 spacious bedrooms and 4 elegant bathrooms, blending luxury with everyday ease. Situated in an intimate, boutique-style community just three homes per building, each with a private entrance and no shared walls this residence offers a peaceful, elevated lifestyle just moments from everything Playa Vista has to offer. Remodeled less than six months ago, the home features rich wood floors, designer veneer accent walls, and a dramatic two-story chandelier that creates a stunning focal point as you ascend the stairs. The open-concept main level flows effortlessly to a spacious outdoor patio through sleek bifolding doors perfect for seamless indoor/outdoor entertaining. Two fireplaces one in the main living area and another in the downstairs flex space add warmth and ambiance throughout. The chef's kitchen is a true showpiece, complete with a massive center island, custom oak cabinetry, high-end stainless steel appliances, a walk-in pantry, and gorgeous stone countertops and backsplash that elevate the space with timeless elegance. Bathrooms also feature beautiful oak vanities that add warmth and cohesion to the home's refined design. Upstairs, the luxurious primary suite serves as a serene retreat, featuring dual vanities, a soaking tub, a walk-in shower, and a large walk-in closet with custom built-ins. Two additional bedrooms sit in a private wing, connected by a stylish Jack and Jill bathroom. Downstairs, a flexible living space includes an updated wet bar, a fourth bedroom, and a full bath ideal for guests, a home office, or gym. Additional highlights include owned solar panels, a tankless water heater, EV charger, a commercial-grade car vacuum, and a full ADT alarm system in the attached two-car garage with direct access. Residents enjoy access to Playa Vista's premier amenities: The Resort's 25,000-sq-ft fitness and pool center, the CenterPointe Club, 29 community parks, and year-round neighborhood events. It's also located near Playa Vista Elementary an award-winning school and just a short walk to Runway's Whole Foods, shops, dining, and theaters. This home will not last so call today! Offered furnished or unfurnished.

    This property is not currently displayed as for sale or rent on Zillow. This may be different from what's on other websites or public sources.

    Zillow last checked:

    Listing updated:

    Source: Zillow Rentals

    Facts & features

    Interior

    Bedrooms & bathrooms
    • Bedrooms: 4
    • Bathrooms: 4
    • Full bathrooms: 4
    Heating
    • Forced Air
    Cooling
    • Central Air
    Appliances
    • Included: Dishwasher, Dryer, Oven, Refrigerator, Washer
    • Laundry: In Unit
    Features
    • Walk In Closet
    • Flooring: Hardwood, Tile
    • Furnished: Yes
    Interior area
    • Total interior livable area: 2,637 sqft

    Property

    Parking
    • Parking features: Attached
    • Has attached garage: Yes
    • Details: Contact manager
    Features
    • Exterior features: Bicycle storage, Electric Vehicle Charging Station, Heating system: Forced Air, Walk In Closet

    Construction

    Type & style
    • Home type: Townhouse
    • Property subtype: Townhouse

    Community & HOA

    Community
    • Features: Pool
    • Deposit fee: $14,995
    HOA
    • Amenities included: Pool
    Location
    • Region: Playa Vista

    Financial & listing details

    • Price per square foot: $902/sqft
    • Date on market: 6/4/2025
    • Date available: 06/04/2025
    • Lease term: 1 Year

    Price history

    DateEventPrice
    6/16/2025Listing removed$14,995$6/sqft
    Source: CRMLS #SR25124627 Report a problem
    6/4/2025Listed for rent$14,995$6/sqft
    Source: Zillow Rentals Report a problem
    6/27/2024Pending sale$2,300,000$872/sqft
    Source: CLAW #24-388943 Report a problem
    6/12/2024Contingent$2,300,000$872/sqft
    Source: CLAW #24-388943 Report a problem
    5/22/2024Listed for sale$2,300,000$872/sqft
    Source: CLAW #24-388943 Report a problem

    Public tax history

    Tax history is unavailable.

    Neighborhood: Playa Vista

    Nearby schools

    GreatSchools rating
    Get a cash offer in 3 minutes
    Find out how much your home could sell for in as little as 3 minutes with a no-obligation cash offer.
    Estimated market value
    $2,378,600
    Get a cash offer in 3 minutes
    Find out how much your home could sell for in as little as 3 minutes with a no-obligation cash offer.
    Estimated market value
    $2,378,600